

Address
110 N Oak Street, Eldon, MO
Price
$ 295,000
Property Attributes
- MLS#3587917
- TypeSingle Family
- Listing Status Active
- CountyMiller
- CityEldon
- AreaN
- Neighborhood None
- Zip65026
- Style
- Taxes$ 679
- Price$ 295,000
- Bedrooms3
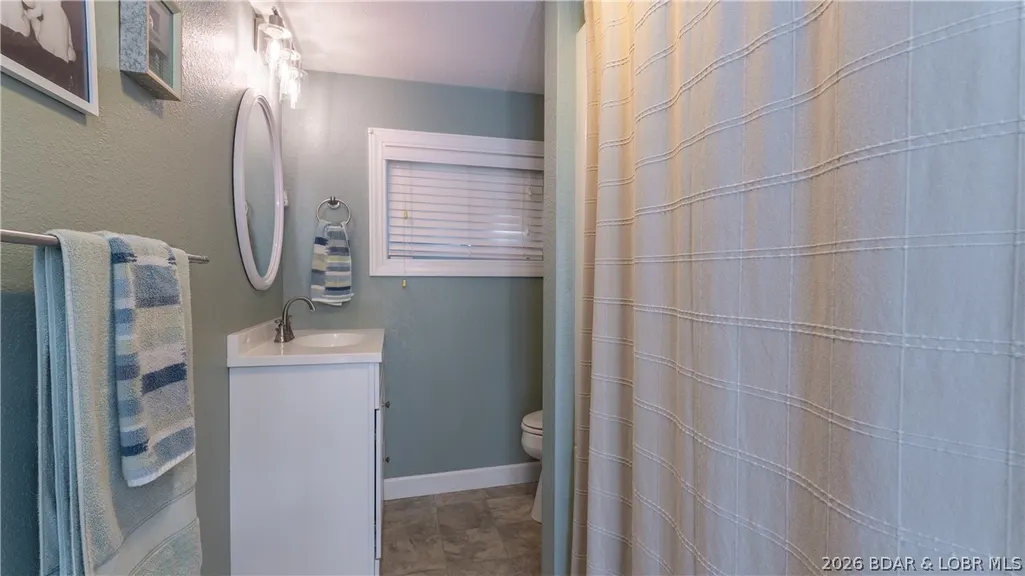
- Full Bathrooms2
- Half Bathrooms0
- Sqr Footage1732
- Lot Size0.25 Acres
Data Source:
Lake of the Ozarks MLS (LOBR)
Property Description
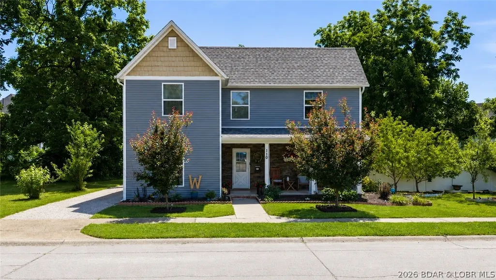
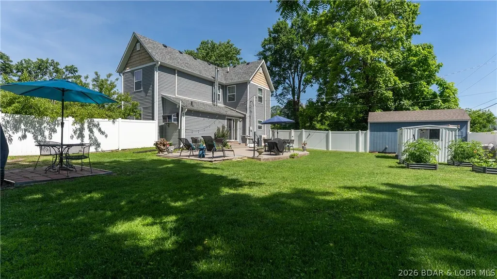
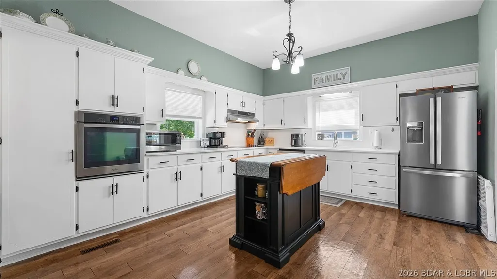
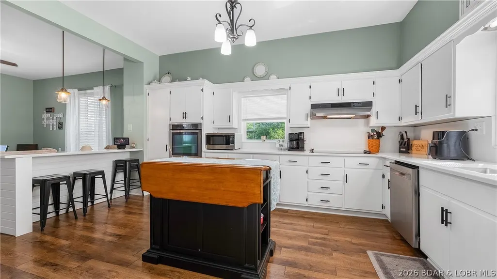
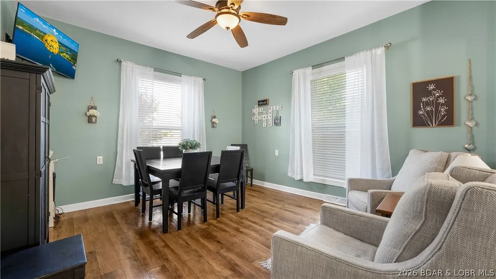
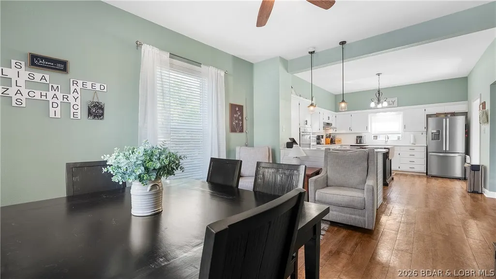
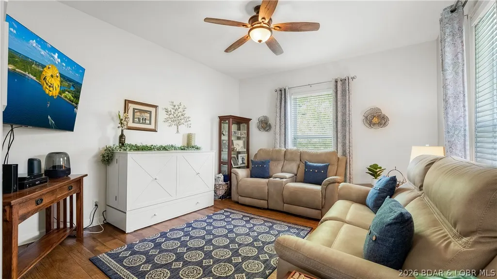
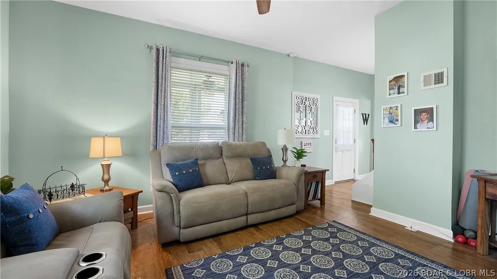
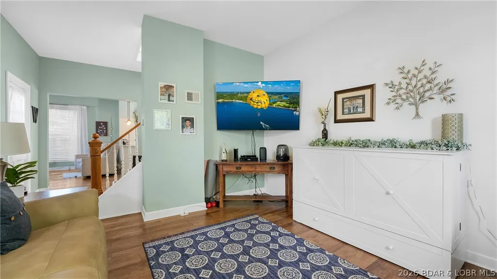
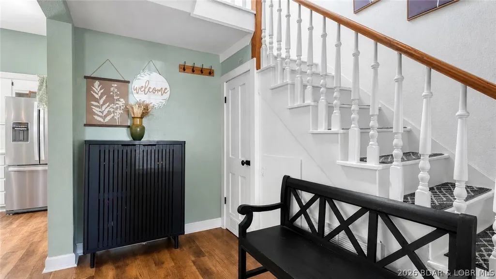
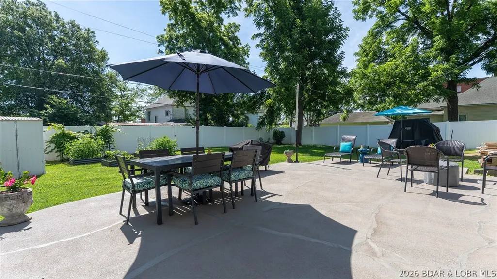
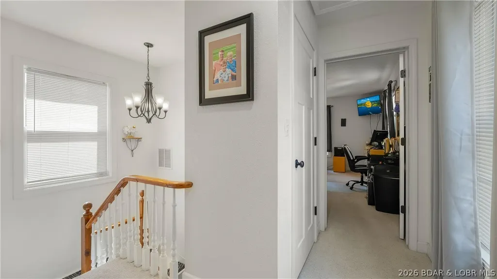
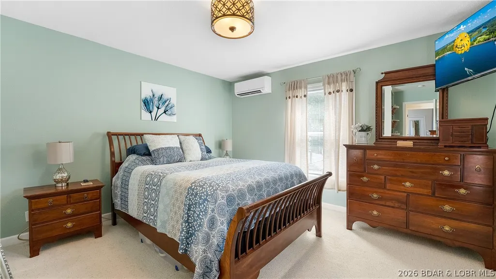
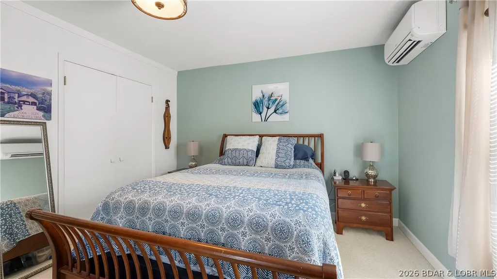
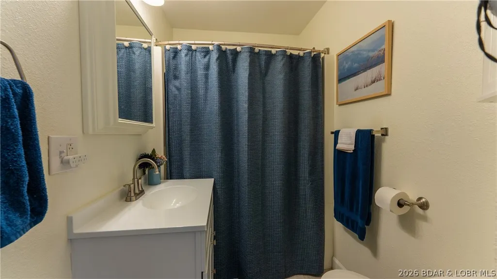
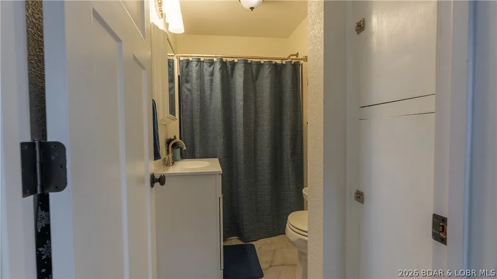
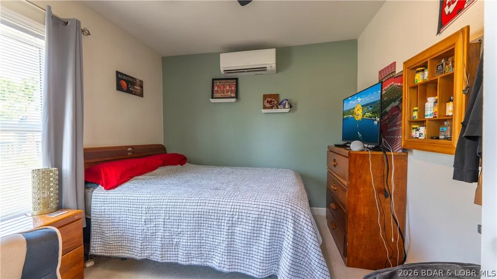
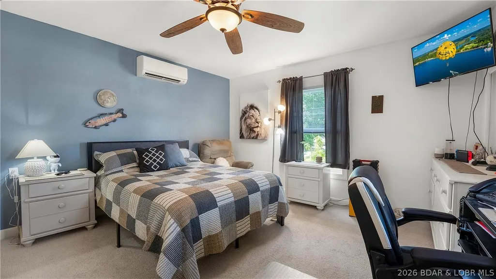
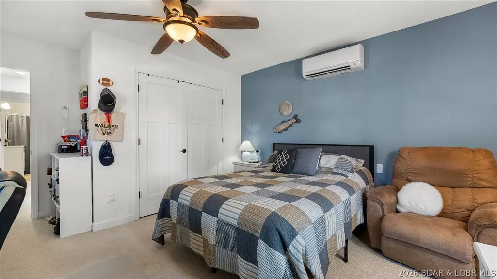
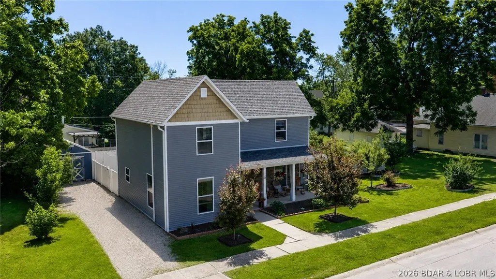
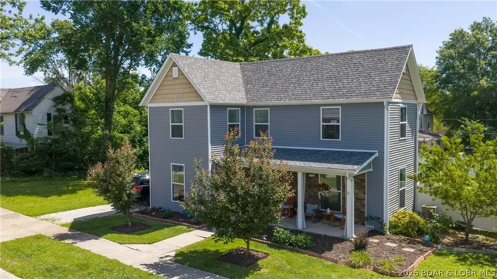
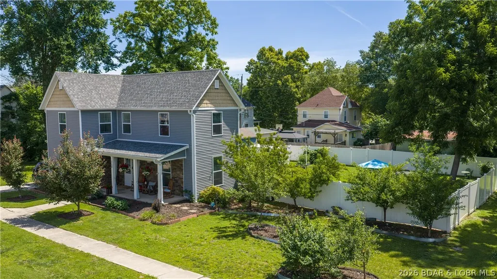
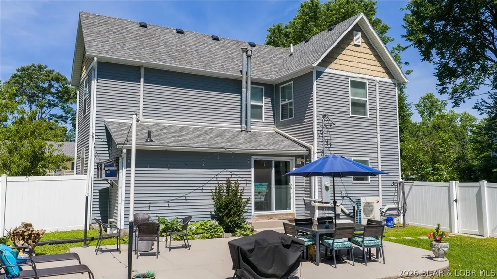
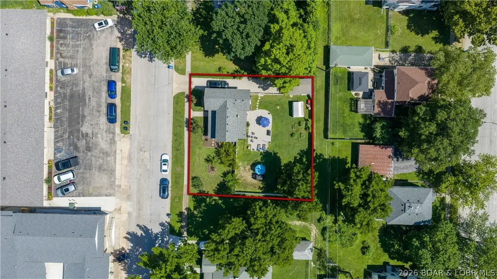
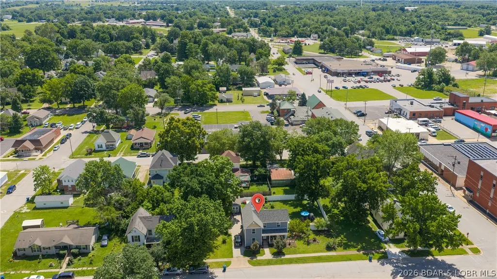
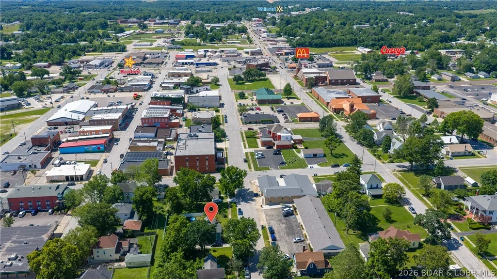
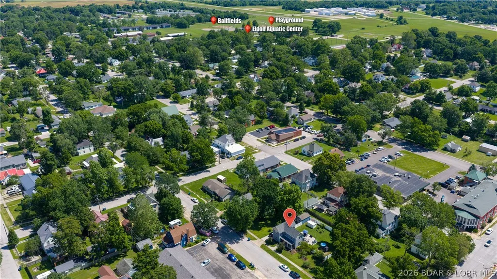
Charming and full of character, this beautifully updated 2-story home sits on a rare double lot in the heart of Eldon - in contract with kickout. Offering 3 bedrooms, 2 bathrooms, and over 1,700 sq. ft., this home perfectly blends classic charm with modern updates. The renovated kitchen features updated finishes and flows nicely into the dining area, while LVP flooring adds style and durability throughout much of the home. Natural light fills the inviting living spaces, and the original character and warmth of this turn of the century home remain beautifully intact. Step outside to enjoy the huge, fully fenced backyard with a privacy fence—ideal for pets, play, gardening, or entertaining. An expansive patio area provides the perfect place to relax or gather with friends and family, and there is plenty of room to spread out on the oversized lot. Conveniently located in the heart of Eldon, close to schools, parks, shopping, and everyday conveniences, this charming property offers the perfect combination of space, updates, and timeless appeal. Don’t miss this opportunity!
| Price History | |
|---|---|
| 6/7/2026 | Listed $295,000 |
General Features
| Sewer | Public Sewer |
|---|---|
| Association Fee Includes | None |
| Tax Year | 2025 |
| Ownership | Fee Simple, |
| Community Features | None |
| County | Miller |
| Property Type | Residential |
| Subdivision Name | None |
| Possible Use | Residential |
| Garage Y/N | false |
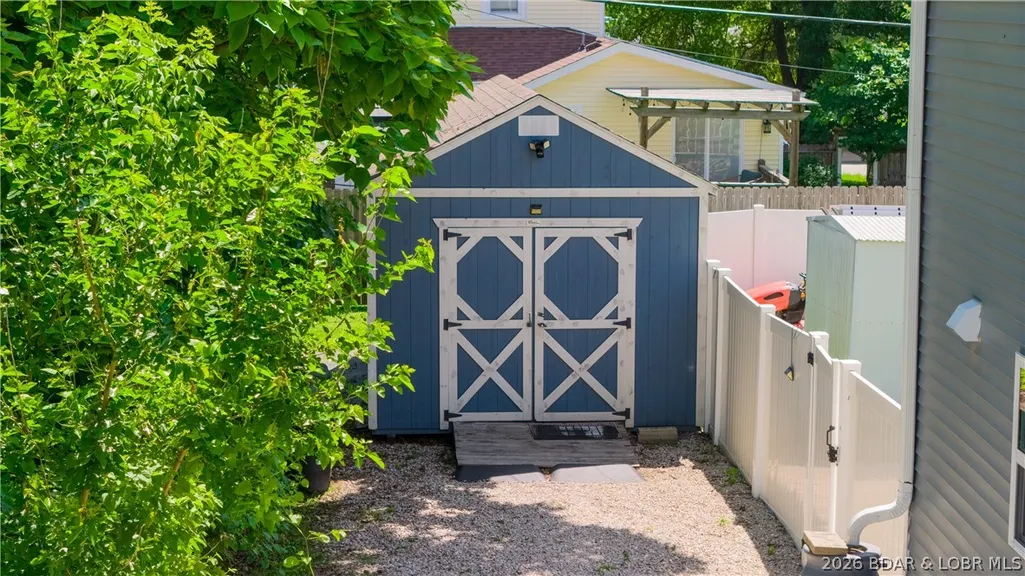
| Other Structures | Shed(s) |
| Status | Active |
| Directions | North on Hwy 54, past intersection of Hwy 54 and Hwy 52; Right on North St; Left on N Oak to home on the right |
| ModificationTimestamp | 2026-08-19T16:53:38.100-00:00 |
| City | Eldon |
| High School District | Eldon |
| Zoning Description | Residential |
| MLS Area | No |
| Lot Size Units | Acres |
| Property Attached Y/N | false |
| Tax Annual Amount | 679 |
| Lease Considered Y/N | false |
| Virtual Tour | https://drive.google.com/file/d/1NrXXzvlR4NgAKhqqQ6_276AokiuAHTgw/view?usp=drive_link |
| Standard Status | Active |
| Middle/Junior School District | Eldon |
| Elementary School District | Eldon |
| PostalCity | Eldon |
| Legal Description | LOTS 3 & 4 BLK 4 HARVEYS ADD, MILLER COUNTY (exact legal to govern) |
| AttributionContact | (573) 302-2300 |
| Heating | Forced Air,Gas |
| Cooling | Central Air |
| Property Subtype | Detached |
| Occupancy Type | Owner |
| Property Sub Type Additional | Detached,Single Family Residence |
| Construction Materials | Vinyl Siding |
| Property Condition | Updated/Remodeled |
| Year Built Effective | 2025 |
| Year Built Details | 1900-1929 |
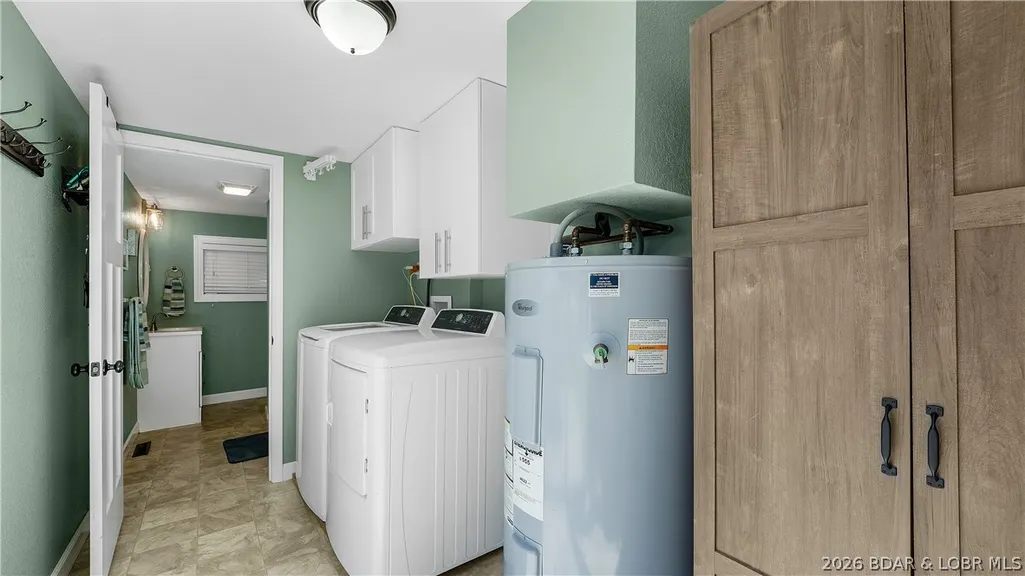
| Appliances | Built-In Oven,Cooktop,Dryer,Dishwasher,Microwave,Refrigerator,Washer |
| Patio/Porch Features | Patio |
| Architectural Style | Two Story |
| Stories Count | 2 |
| Levels | Two |
| Total Rooms | 9 |
| Full Baths | 2 |
Interior Features
| Air Conditioning Y/N | true |
|---|---|
| Heating Y/N | true |
| Fireplace Y/N | false |
| LivingAreaSource | Assessor |
| Interior Amenities | Ceiling Fan(s),Window Treatments |
| Basement | Crawl Space |
| Fireplace Features | None |
| Total Bedrooms | 3 |
| Total Baths | 2 |
| Flooring | Luxury Vinyl Plank |
| Window Features | Window Treatments |
Exterior Features
| Parking Features | No Garage |
|---|---|
| Lot Features | City Lot,Level |
| Water Source | Public |
| Lot Size Area | 0.25 |
| Lot Dimensions | 105X102 |
| Lot Size Acres | 0.25 |
| Road Surface Type | Asphalt,Paved |
| Waterfront Y/N | false |
| Building Area Total | 1732 |
| Exterior Amenities | Concrete Driveway,Garden,Gravel Driveway,Patio,Storage |
| Inclusions | Kitchen Appliances, washer/dryer |
| Foundation Details | Crawlspace |
Amenities
- Foreclosure
- Views
- Short Sale
- New Construction
- Adult 55+
- Lease To Own
- No HOA Fees
- Furnished
- Primary On Main
- Air Conditioning
- Seller Finance
- Green
- Fixer Upper
- Horse
- Golf
- Fireplace
- Deck
- Garage
- Basement
- Pool
Property vs Single Family Average in 65026
Price
Taxes
In The Neighborhood
Just Listed
Osage Beach
$ 799,000
1336 Seascape Lane
Osage Beach, MO 65065
- Type
- Single Family
- Size
- 2,408 SqFt
- Rooms
- 3 Beds + 3 Baths
RE/MAX Lake of the Ozarks
Just Listed
Sunrise Beach
$ 4,985,000
769 Muirfield Drive
Sunrise Beach, MO 65079
- Type
- Single Family
- Size
- 10,135 SqFt
- Rooms
- 7 Beds + 9 Baths
RE/MAX Lake of the Ozarks
Just Listed
Iberia
$ 499,900
1497 Highway 42
Iberia, MO 65486
- Type
- Single Family
- Size
- 1,872 SqFt
- Rooms
- 4 Beds + 2 Baths
Dunn and Associates LLC
Just Listed
Camdenton
$ 160,000
70 Camden Avenue
Camdenton, MO 65020
- Type
- Single Family
- Size
- 858 SqFt
- Rooms
- 2 Beds + 1 Baths
Keller Williams L.O. Realty
Just Listed
Linn Creek
$ 499,000
972 State Road A
Linn Creek, MO 65591
- Type
- Single Family
- Size
- 3,442 SqFt
- Rooms
- 5 Beds + 3 Baths
RE/MAX Lake of the Ozarks
Just Listed
Iberia
$ 139,000
462 Highway 42
Iberia, MO 65486
- Type
- Single Family
- Size
- 1,242 SqFt
- Rooms
- 2 Beds + 1 Baths
EXP Realty, LLC
Just Listed
Rocky Mount
$ 375,000
25866 Cactus Road
Rocky Mount, MO 65072
- Type
- Single Family
- Size
- 1,380 SqFt
- Rooms
- 2 Beds + 1.5 Baths
Albers Real Estate Advisors
Climax Springs
$ 539,900
148 Victoria Lane
Climax Springs, MO 65324
- Type
- Single Family
- Size
- 3,240 SqFt
- Rooms
- 6 Beds + 4 Baths
ReeceNichols Real Estate
Stover
$ 115,000
26680 T Highway
Stover, MO 65078
- Type
- Single Family
- Size
- 300 SqFt
- Rooms
- 1 Beds + 1 Baths
Better Homes and Gardens Real Estate Lake Realty
Brumley
$ 250,000
14 Honey Springs Loop
Brumley, MO 65017
- Type
- Single Family
- Size
- 1,288 SqFt
- Rooms
- 3 Beds + 2 Baths
EXP Realty, LLC
Versailles
$ 299,900
9914 Highway 52
Versailles, MO 65084
- Type
- Single Family
- Size
- 1,700 SqFt
- Rooms
- 3 Beds + 1.5 Baths
Lehman Realty Group, LLC
Osage Beach
$ 1,999,000
4467 Cove Road
Osage Beach, MO 65065
- Type
- Single Family
- Size
- 8,598 SqFt
- Rooms
- 9 Beds + 7 Baths
RE/MAX Lake of the Ozarks
Lake Ozark
$ 649,999
91 Kimberly Drive
Lake Ozark, MO 65049
- Type
- Single Family
- Size
- 1,728 SqFt
- Rooms
- 4 Beds + 2 Baths
Rock Island Realty
 These Properties are provided courtesy of Broker Reciprocity/IDX Lake Of The Ozarks Board of REALTORS® and Bagnell Dam Association of REALTORS® MLS, Inc. Multiple Listing Service. This information is copyrighted by The Lake Of The Ozarks Board of REALTORS® and The Bagnell Dam Association of REALTORS® MLS, Inc. Multiple Listing Service. Information is being provided for consumers' personal, non-commercial use and may not be used for any purpose other than to identify prospective properties
