

Address
1258 Bonard Lane, Osage Beach, MO
Price
$ 1,599,000
Property Attributes
- MLS#3589201
- TypeSingle Family
- Listing Status Contingent
- CountyCamden
- CityOsage Beach
- AreaD
- NeighborhoodOsage Beach Harbor
- Zip65065
- Style
- Year Built2022
- Taxes$ 2677
- Price$ 1,599,000
- Bedrooms6
- Full Bathrooms4
- Half Bathrooms2
- Sqr Footage3903
- Lot Size0.27 Acres
Data Source:
Lake of the Ozarks MLS (LOBR)
Property Description
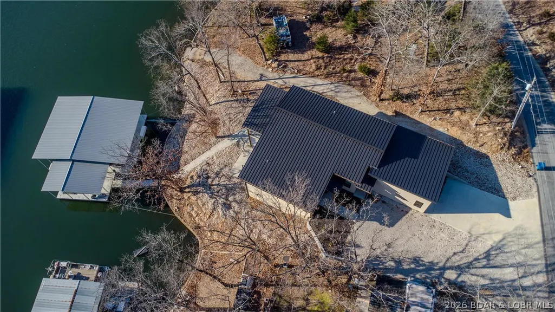
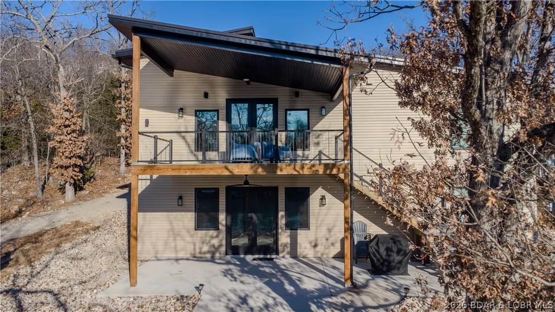
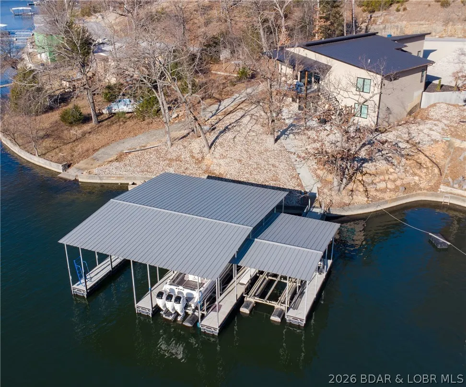
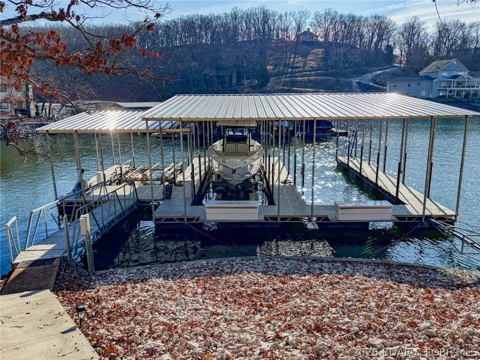
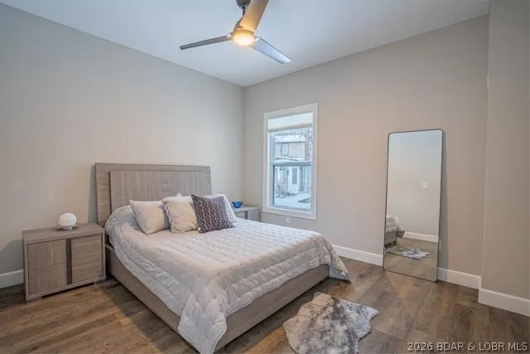
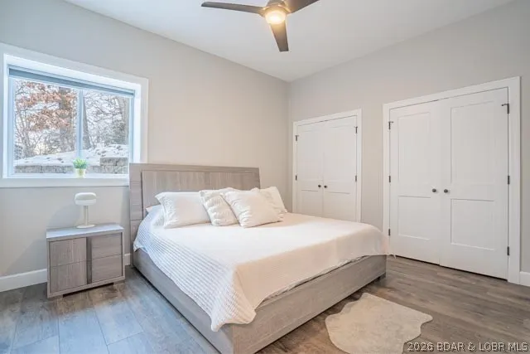
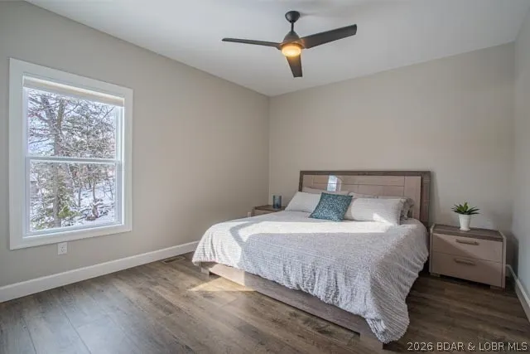
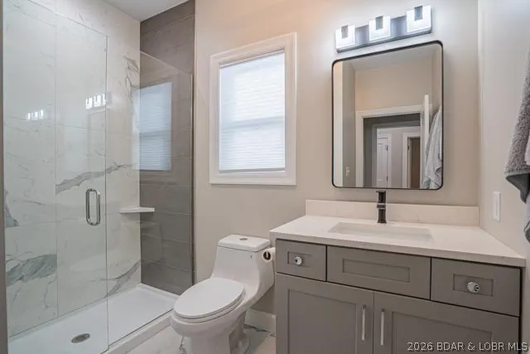
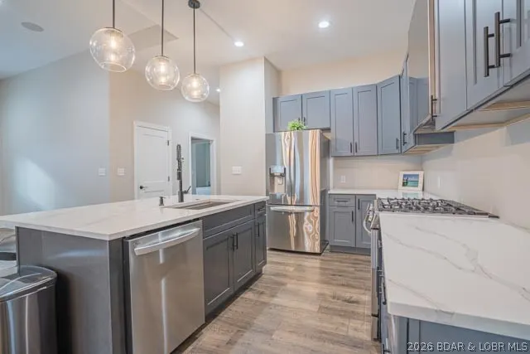
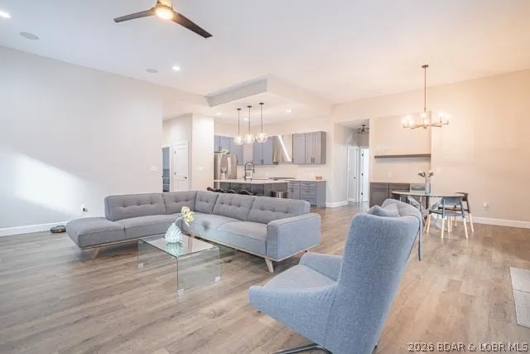
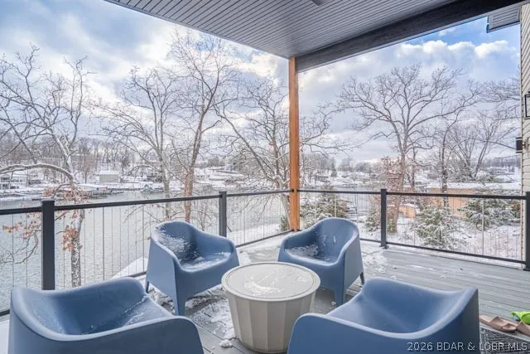
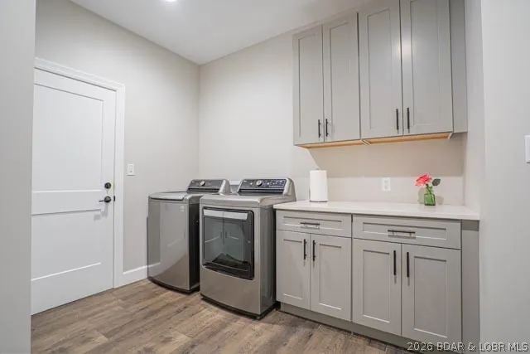
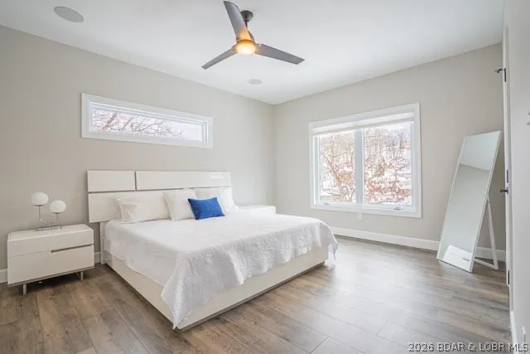
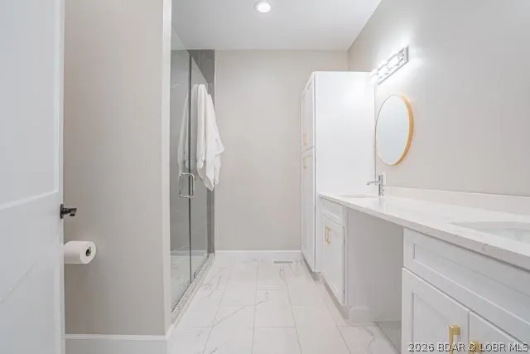
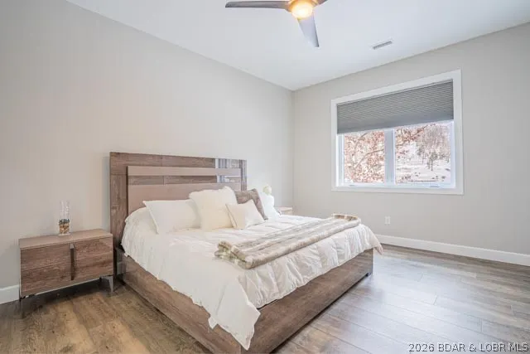
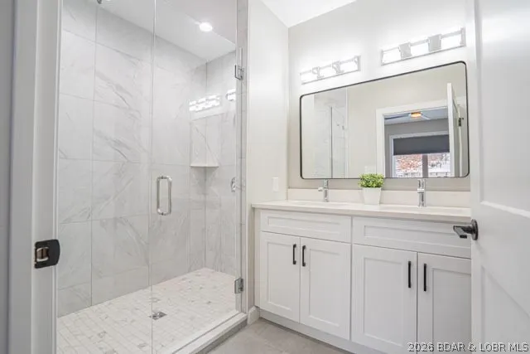
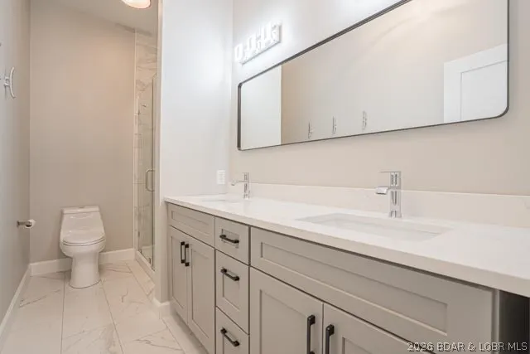
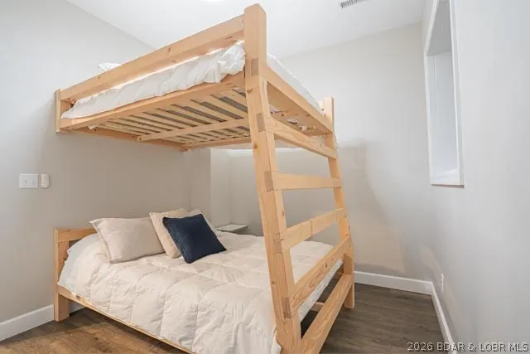
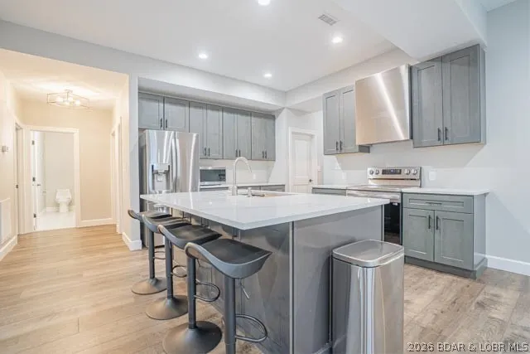
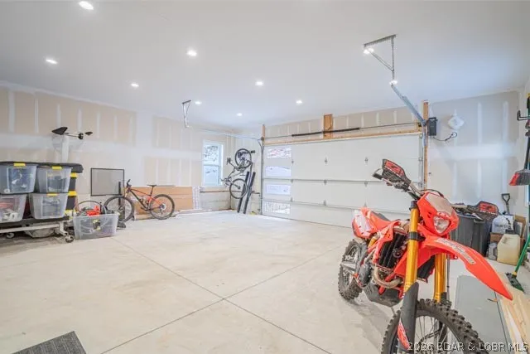
Welcome to luxury lakefront living with this contemporary home, custom-built in 2022 and situated on a lot in a prime Osage Beach location. This ~3,900 sq ft masterpiece features 6 bedrooms, 4 full baths, 2 half baths, and an oversized 2-car garage with a sleek standing seam metal roof. Designed with premium finishes throughout and offered turnkey in a calm, protected cove. The standout feature is the private living quarters, complete with its own entrance, kitchen, walkout, and laundry—perfect for potential Airbnb rental income, mother-in-law quarters, or accommodating extended family. Steps away you’ll find a custom-built 3-slip boat dock (14×40, 12×40, 12×18) situated in deep water for year-round lake access. The gently sloping lot provides easy access to the dock and lake. The home is equipped with 400-amp service, 100 amps dedicated to the dock, and a 50-amp EV charging plug in the garage.
| Price History | |
|---|---|
| 8/27/2026 | Listed $1,599,000 |
General Features
| Sewer | Public Sewer |
|---|---|
| Association Fee Includes | None |
| Tax Year | 2025 |
| Ownership | Fee Simple, |
| Community Features | None,Laundry Facilities |
| County | Camden |
| Property Type | Residential |
| Attached Garage | true |
| Subdivision Name | Osage Beach Harbor |
| Possible Use | Multi-Family,Residential |
| Garage Y/N | true |
| Status | Contingent |
| Directions | Highway 54 West to Osage Beach Parkway, turn right on Bluff Drive, Left on Ski Drive, destination is on your left at 1258 Bonard Lane, Osage Beach, MO 65065. |
| ModificationTimestamp | 2026-08-31T14:55:38.087-00:00 |
| City | Osage Beach |
| Disclosures | Owner Is Listing Agent |
| High School District | School Of The Osage |
| Zoning Description | Residential |
| MLS Area | D |
| Lot Size Units | Acres |
| Property Attached Y/N | false |
| Tax Annual Amount | 2677.22 |
| Lease Considered Y/N | false |
| Standard Status | Active Under Contract |
| Middle/Junior School District | School Of The Osage |
| Elementary School District | School Of The Osage |
| PostalCity | Osage Beach |
| Legal Description | Lot #4 Osage Beach Harbor - Exact legal description on Deed to Govern |
| Heating | Electric,Heat Pump,Propane,ENERGY STAR Qualified Equipment |
| Cooling | Central Air |
| Utilities | High Speed Internet Available |
| Possession | Close Of Escrow |
| Property Subtype | Detached |
| Property Sub Type Additional | Detached,Single Family Residence |
| Construction Materials | Lap Siding,Vinyl Siding |
| Waterfront Features | Cove,Lake Front,Seawall |
| Security Features | Security System Owned |
| Roof | Metal |
| Exclusions | lift, Lincoln Marine boat cover, personal contents in house and garage |
| Year Built | 2022 |
| Contingency | Appraisal,Closing of Home,Finance,Inspection |
| Year Built Details | 2022 |
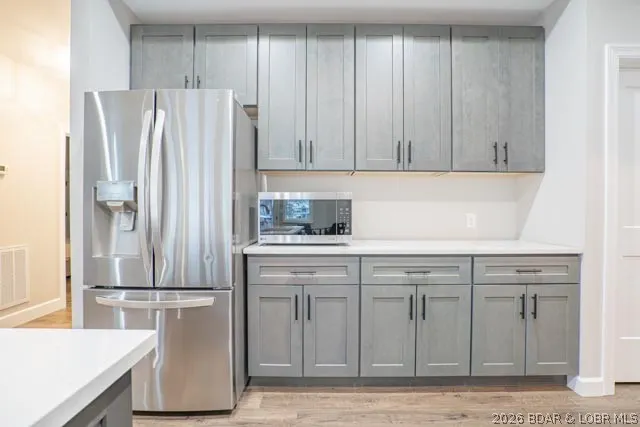
| Appliances | Built-In Oven,Cooktop,Dryer,Dishwasher,Disposal,Microwave,Plumbed For Ice Maker,Range,Refrigerator,Water Softener Owned,Separate Ice Machine,Stove,Washer/Dryer,ENERGY STAR Qualified Dishwasher,ENERGY STAR Qualified Refrigerator,ENERGY STAR Qualified Water Heater,Tankless Water Heater |
| Patio/Porch Features | Covered,Deck,Open,Patio |
| Architectural Style | Contemporary,Multi-Level,Ranch,Two Story |
| Stories Count | 1 |
| Levels | Two,Multi/Split |
| Accessibility | Low Threshold Shower |
| Full Baths | 4 |
| Garage Spaces | 2 |
| Energy Efficient | Appliances,Doors,HVAC,Lighting,Water Heater,Windows |
| Green Water Conservation | Dual Flush Toilet |
Interior Features
| Basement (Y/N) | true |
|---|---|
| Air Conditioning Y/N | true |
| Heating Y/N | true |
| Fireplace Y/N | false |
| LivingAreaSource | Plans |
| Interior Amenities | Attic,Built-in Features,Ceiling Fan(s),Custom Cabinets,Furnished,Pantry,Cable TV,Walk-In Closet(s),Walk-In Shower,Wired for Sound,Window Treatments,Programmable Thermostat |
| Basement | Finished,Walk-Out Access,Full |
| Fireplace Features | None |
| Half Baths | 2 |
| Total Bedrooms | 6 |
| Total Baths | 6 |
| Flooring | Luxury Vinyl Plank,Tile |
| Furnished Y/N | Furnished |
| Window Features | ENERGY STAR Qualified Windows,Storm Window(s),Window Treatments |
| Laundry Features | Washer Hookup,Dryer Hookup |
Exterior Features
| Parking Features | Attached,Electricity,Garage,Garage Door Opener,Insulated Garage,Open,Parking Pad,Water Available,Driveway |
|---|---|
| Lot Features | Gentle Sloping,Lake Front,Views |
| Water Source | Public |
| Lot Size Area | 0.27 |
| Lot Dimensions | 107x175x55x125 |
| Lot Size Acres | 0.27 |
| Road Surface Type | Asphalt,Paved |
| Waterfront Y/N | true |
| Building Area Total | 4748 |
| Exterior Amenities | Concrete Driveway,Covered Patio,Deck,Gravel Driveway,Patio |
| Inclusions | turn key |
| Foundation Details | Basement |
| Door Features | ENERGY STAR Qualified Doors,Storm Door(s) |
Amenities
- Foreclosure
- Views
- Short Sale
- New Construction
- Adult 55+
- Lease To Own
- No HOA Fees
- Furnished
- Primary On Main
- Air Conditioning
- Seller Finance
- Green
- Fixer Upper
- Horse
- Golf
- Fireplace
- Deck
- Garage
- Basement
- Pool
Property vs Single Family Average in 65065
Price
Taxes
Year Built
 These Properties are provided courtesy of Broker Reciprocity/IDX Lake Of The Ozarks Board of REALTORS® and Bagnell Dam Association of REALTORS® MLS, Inc. Multiple Listing Service. This information is copyrighted by The Lake Of The Ozarks Board of REALTORS® and The Bagnell Dam Association of REALTORS® MLS, Inc. Multiple Listing Service. Information is being provided for consumers' personal, non-commercial use and may not be used for any purpose other than to identify prospective properties
