


Address
26 Blue Heron Court, Camdenton, MO
Price
$ 960,000
Property Attributes
- MLS#3589885
- TypeSingle Family
- Listing Status Active
- CountyCamden
- CityCamdenton
- AreaH
- NeighborhoodHeron Court
- Zip65020
- Style
- Year Built1994
- Taxes$ 4040
- Price$ 960,000
- Bedrooms5
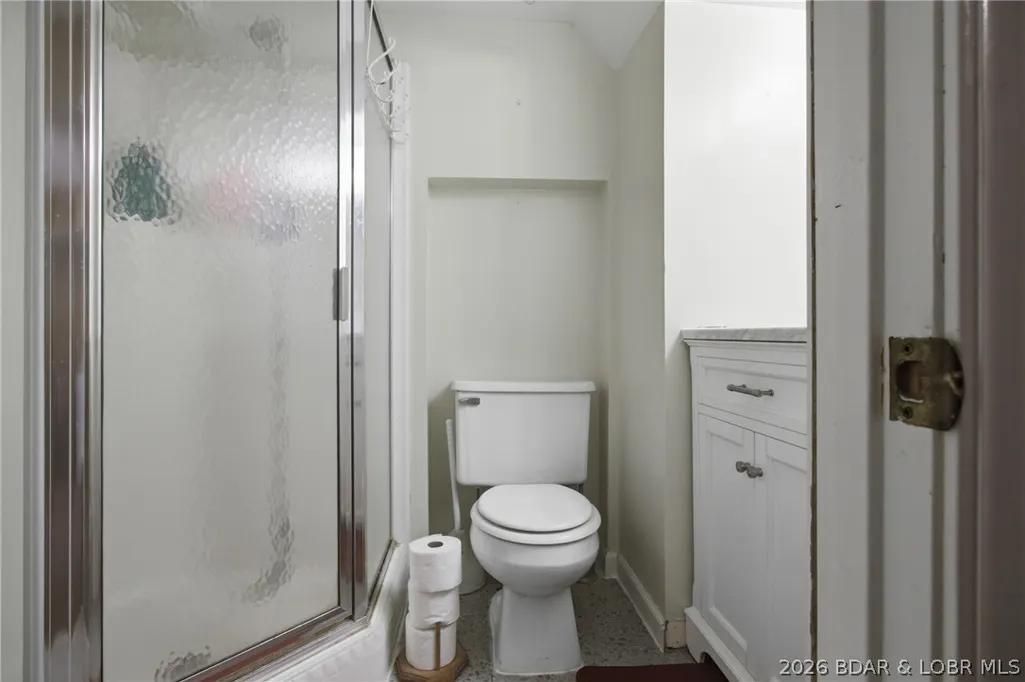
- Full Bathrooms3
- Half Bathrooms1
- Sqr Footage4282
Data Source:
Lake of the Ozarks MLS (LOBR)
Property Description
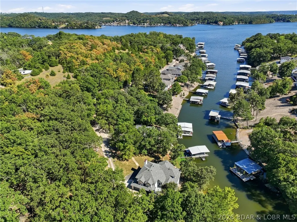
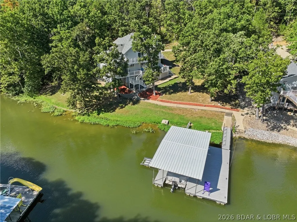
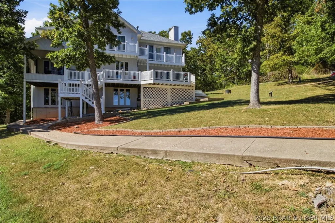
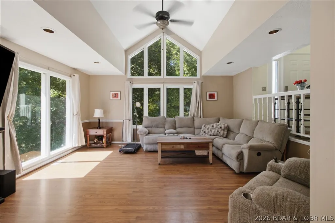
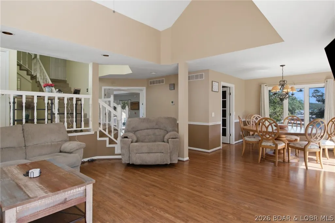
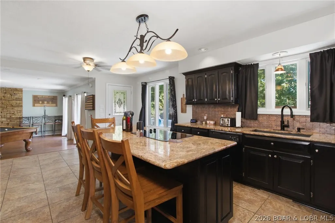
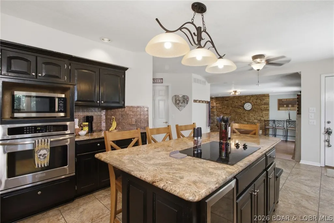
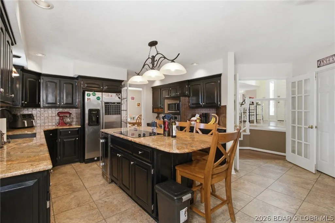
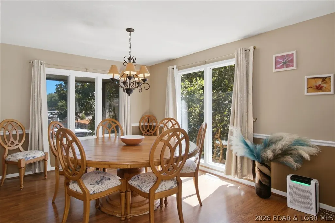
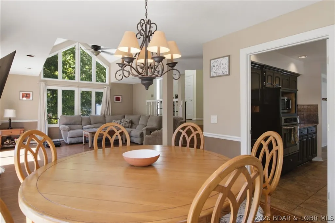
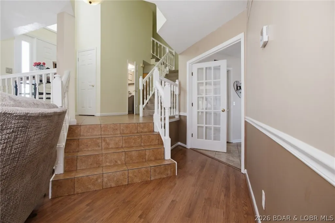
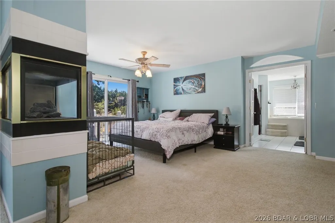
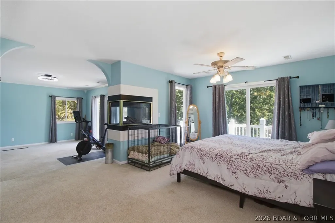
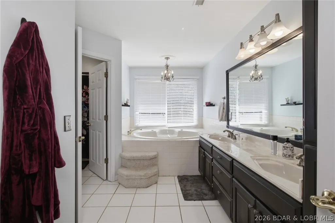
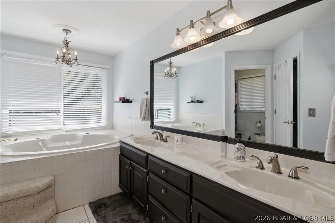
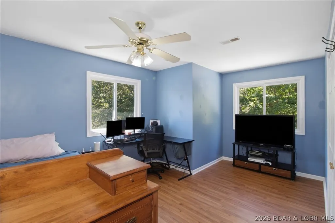
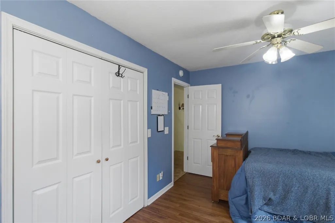
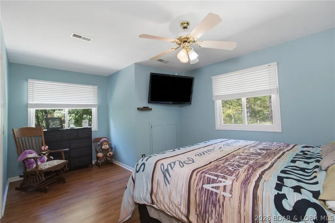
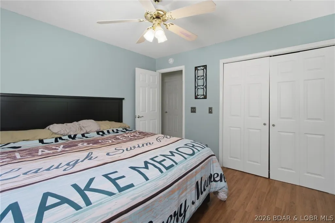
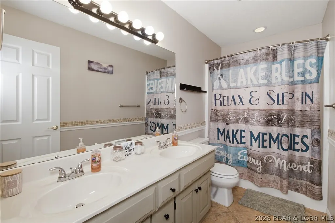
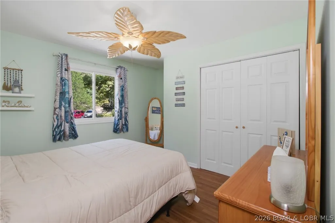
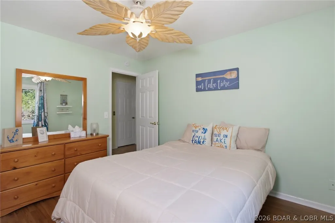
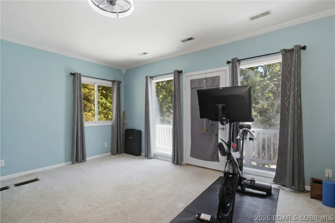
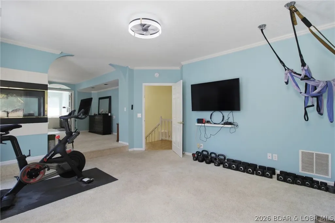
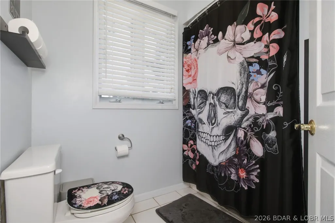
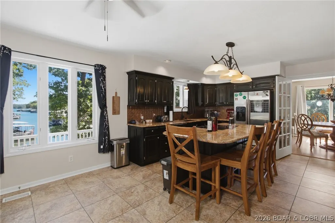
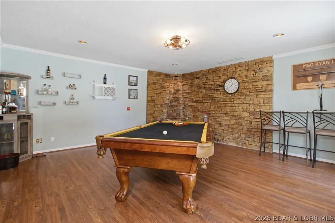
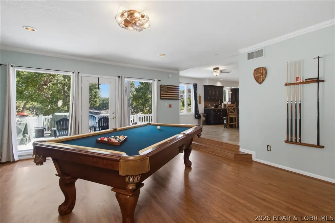
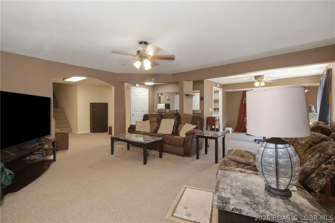
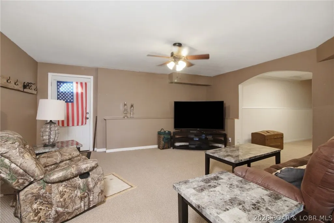
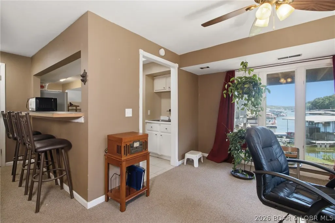
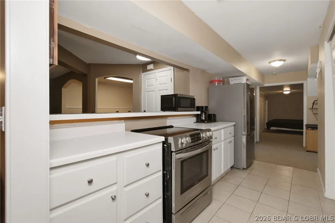
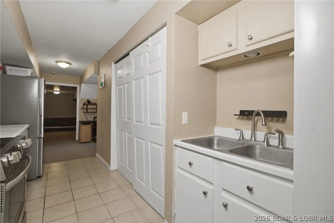
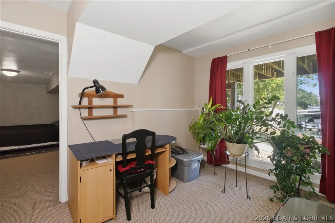
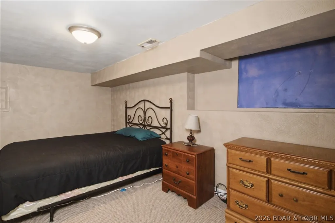
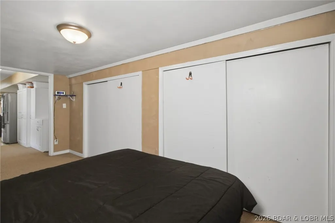
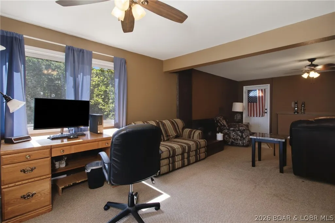
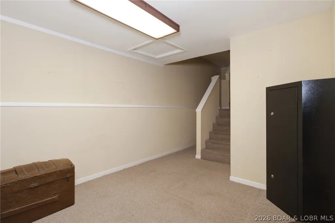
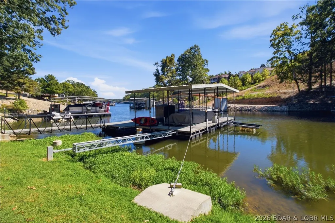
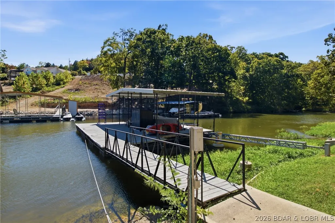
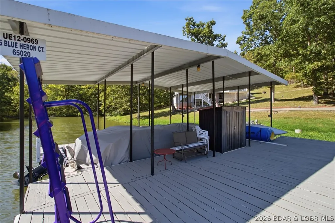
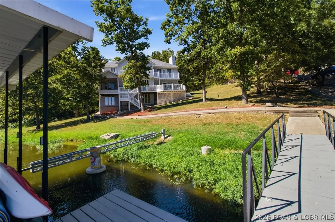
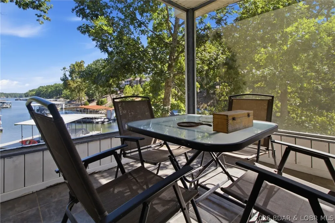
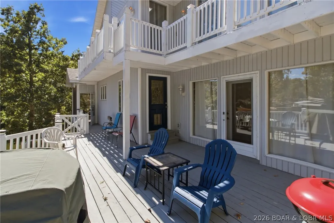
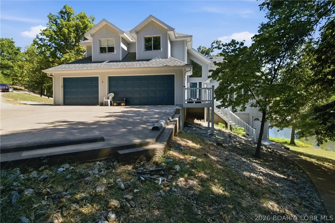
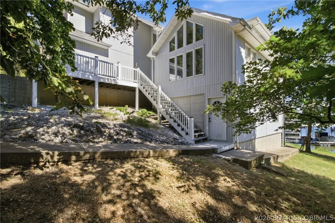
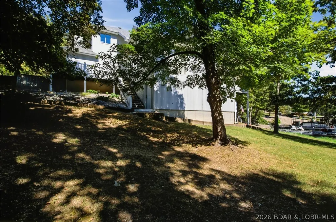
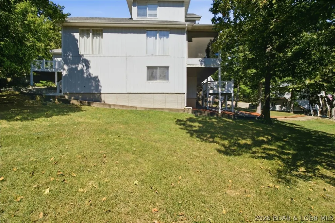
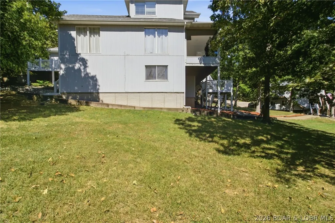
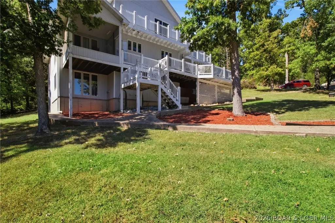
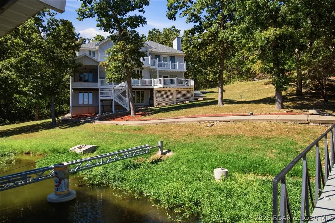
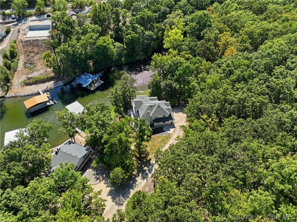
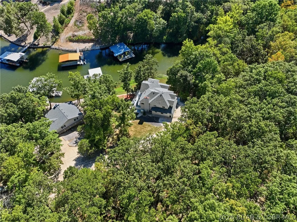
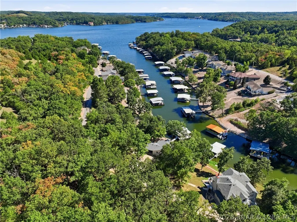
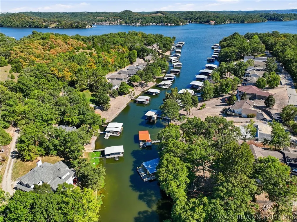
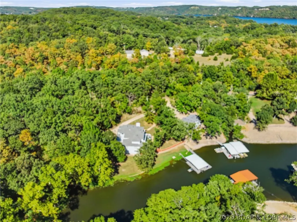
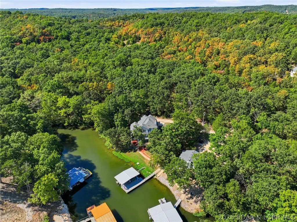
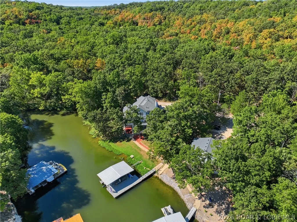
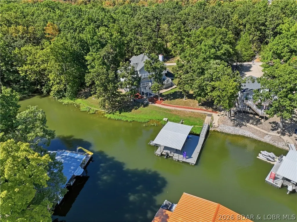
Experience lakefront living on the “Quiet Side” of Lake of the Ozarks with this impressive multi-level 5-bedroom, 3.5-bath estate. Situated on 1.45 acres with no HOA, ample parking, and approximately 195 feet of lakefront, you’re just minutes by water from Capt. Ron’s, The Cave Bar & Grill, and Bear Bottom Resort. Designed for entertaining, the home features a chef’s kitchen, dining room, spacious living room, billiards room, and a deck overlooking the water. The primary suite is a private retreat with a three-sided propane fireplace, walk-in closet, and spa-inspired bath. Upstairs offers three additional bedrooms and a full bath. The walkout lower level provides exceptional flexibility with a second kitchen, family room, ¾ bath, and bedroom spacious enough for two king beds—ideal for extended family or guests. Outside, enjoy new deck railings, a covered dock with 10x28 slip, double PWC lift, whole-house generator, and freshwater tank. The protected cove has remained accessible year-round to date. Schedule your private showing today and start living the Lake of the Ozarks lifestyle!
| Price History | |
|---|---|
| 9/4/2026 | Listed $960,000 |
General Features
| Sewer | Shared Septic |
|---|---|
| Association Fee Includes | None |
| Tax Year | 2025 |
| Ownership | Fee Simple, |
| Community Features | None |
| County | Camden |
| Property Type | Residential |
| Attached Garage | true |
| Subdivision Name | Heron Court |
| Possible Use | Residential |
| Garage Y/N | true |
| Status | Active |
| Directions | Hwy 5 to 5-58, 3.7 miles to a right on Heron Estates Drive, right on Great Heron Road, then right on Blue Heron Court past the brick towers to the home at the end of the cul-de-sac. |
| ModificationTimestamp | 2026-09-12T23:00:16.100-00:00 |
| City | Camdenton |
| High School District | Camdenton |
| Zoning Description | Residential |
| MLS Area | H |
| Lot Size Units | Acres |
| Property Attached Y/N | false |
| Tax Annual Amount | 4040 |
| Lease Considered Y/N | false |
| Virtual Tour | https://vimeo.com/1225029609?share=copy&fl=sv&fe=ci |
| Standard Status | Active |
| Middle/Junior School District | Camdenton |
| Elementary School District | Camdenton |
| PostalCity | Camdenton |
| Legal Description | Lot 2 & 3 Heron Court Subdivision - full legal to govern |
| AttributionContact | (866) 224-1761 |
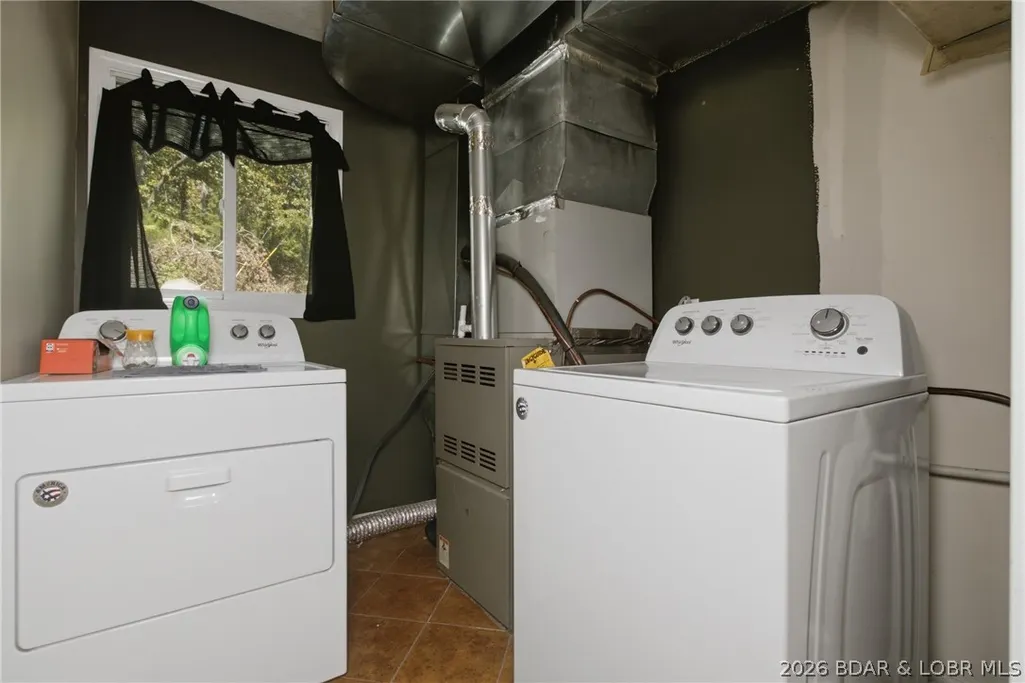
| Heating | Forced Air,Gas,Propane |
| Cooling | Central Air |
| Property Subtype | Detached |
| Occupancy Type | Owner |
| Property Sub Type Additional | Detached,Single Family Residence |
| Construction Materials | Vinyl Siding |
| Waterfront Features | Cove,Lake Front |
| Security Features | Fire Sprinkler System |
| Property Condition | Updated/Remodeled |
| Year Built Effective | 2026 |
| Year Built | 1994 |
| Year Built Details | 1994 |
| Appliances | Built-In Oven,Cooktop,Dishwasher,Disposal,Microwave,Refrigerator |
| Patio/Porch Features | Covered,Deck,Open |
| Architectural Style | Contemporary,Two Story |
| Stories Count | 2 |
| Levels | Two |
| Accessibility | Low Threshold Shower |
| Full Baths | 3 |
| Garage Spaces | 3 |
Interior Features
| Basement (Y/N) | true |
|---|---|
| Air Conditioning Y/N | true |
| Heating Y/N | true |
| Fireplace Y/N | true |
| LivingAreaSource | Assessor |
| Interior Amenities | Built-in Features,Custom Cabinets,Fireplace,Intercom,Pantry,Walk-In Closet(s),Walk-In Shower |
| Basement | Finished,Walk-Out Access,Full |
| Fireplace Features | One,Gas |
| Half Baths | 1 |
| Total Bedrooms | 5 |
| Total Baths | 4 |
| Total Fireplaces | 1 |
| Flooring | Hardwood |
Exterior Features
| Parking Features | Attached,Garage,Garage Door Opener,Workshop in Garage |
|---|---|
| Lot Features | Acreage,Lake Front,Open Lot,Sloped,Views,Wooded |
| Water Source | Shared Well |
| Lot Dimensions | irr |
| Road Surface Type | Gravel |
| Waterfront Y/N | true |
| Building Area Total | 4624 |
| Exterior Amenities | Concrete Driveway,Deck,Gravel Driveway |
| Other Equipment | Intercom |
| Foundation Details | Basement,Poured |
Amenities
- Foreclosure
- Views
- Short Sale
- New Construction
- Adult 55+
- Lease To Own
- No HOA Fees
- Furnished
- Primary On Main
- Air Conditioning
- Seller Finance
- Green
- Fixer Upper
- Horse
- Golf
- Fireplace
- Deck
- Garage
- Basement
- Pool
Property vs Single Family Average in 65020
Price
Taxes
Year Built
 These Properties are provided courtesy of Broker Reciprocity/IDX Lake Of The Ozarks Board of REALTORS® and Bagnell Dam Association of REALTORS® MLS, Inc. Multiple Listing Service. This information is copyrighted by The Lake Of The Ozarks Board of REALTORS® and The Bagnell Dam Association of REALTORS® MLS, Inc. Multiple Listing Service. Information is being provided for consumers' personal, non-commercial use and may not be used for any purpose other than to identify prospective properties
