

Just Listed
Address
1111 Ginger Road, Lake Ozark, MO
Price
$ 689,900
Property Attributes
- MLS#3589971
- TypeSingle Family
- Listing Status Active
- CountyCamden
- CityLake Ozark
- AreaA
- Neighborhood None
- Zip65049
- Style
- Year Built1987
- Taxes$ 1348
- Price$ 689,900
- Bedrooms5
- Full Bathrooms4
- Half Bathrooms3
- Sqr Footage2618
Data Source:
Lake of the Ozarks MLS (LOBR)
Property Description
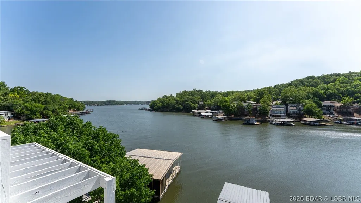
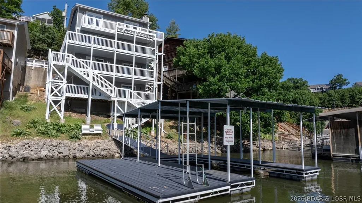
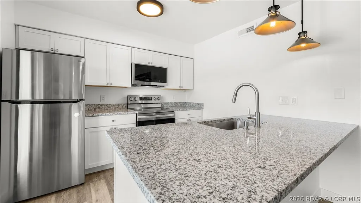
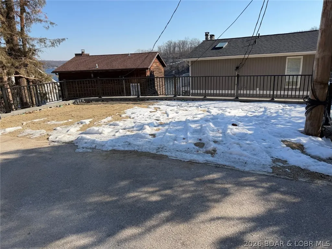
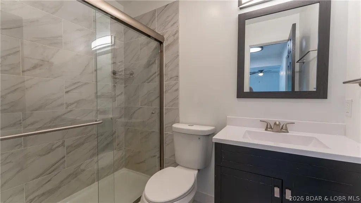
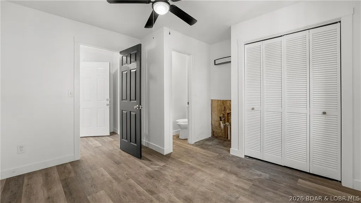
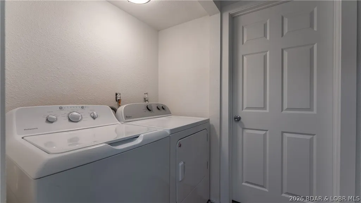
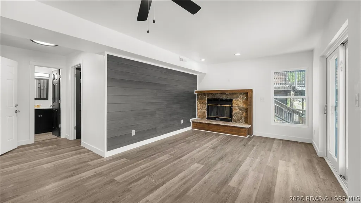
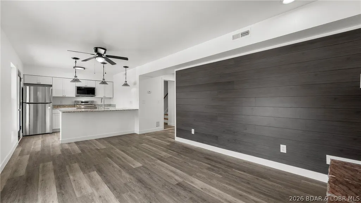
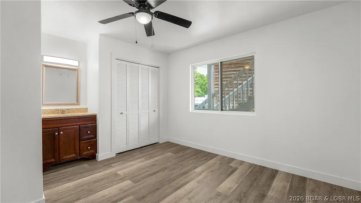
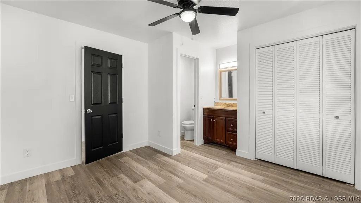
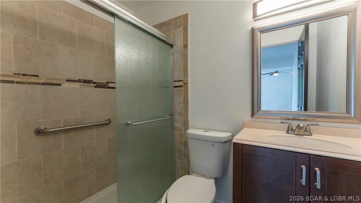
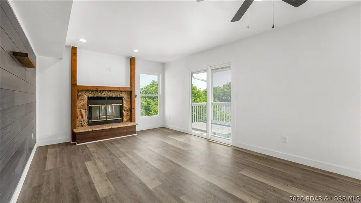
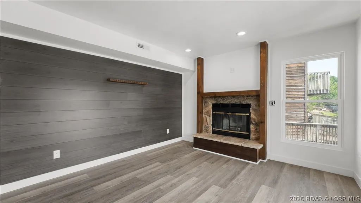
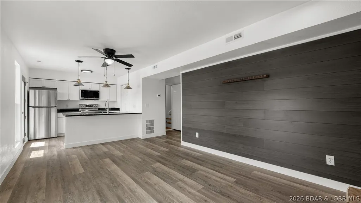
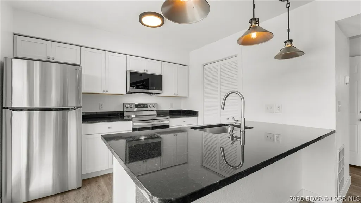
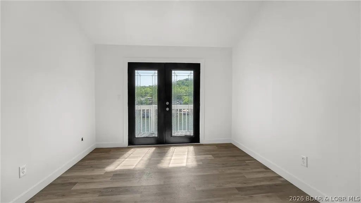
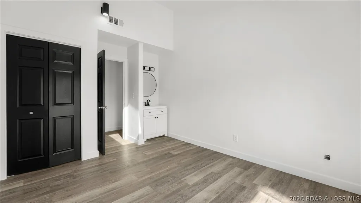
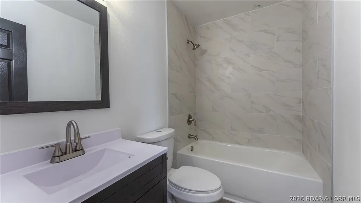
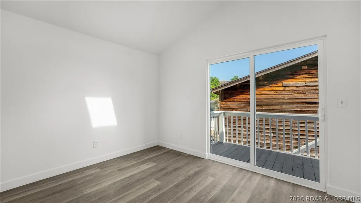
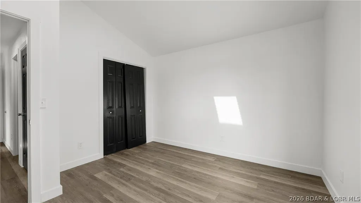
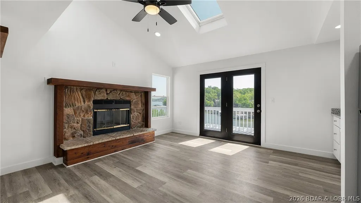
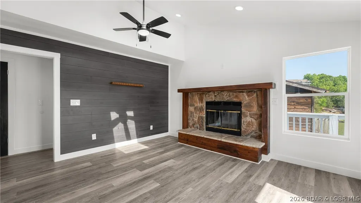
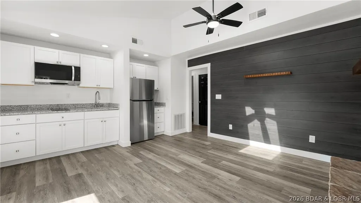
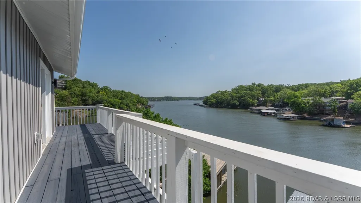
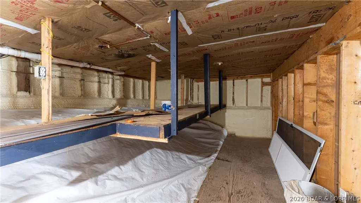
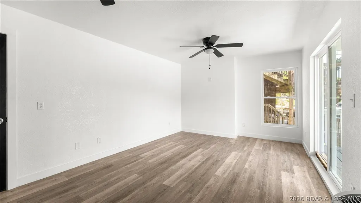
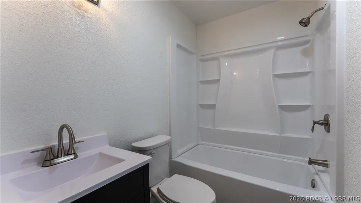
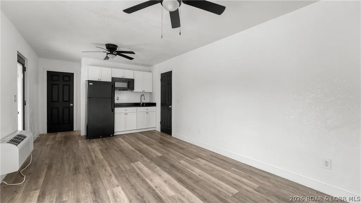
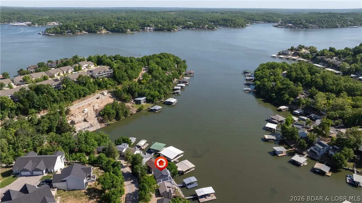
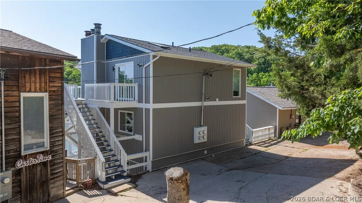
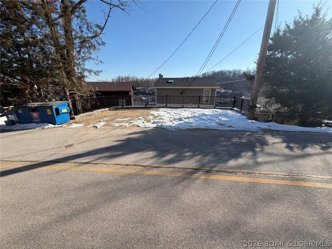
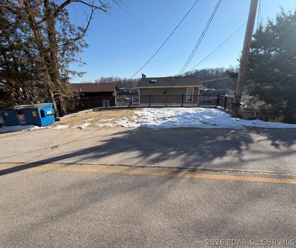
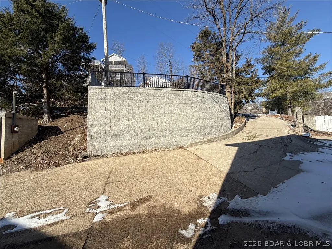
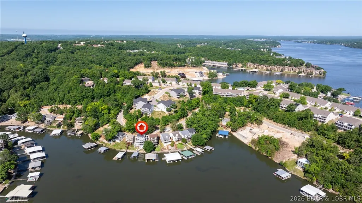
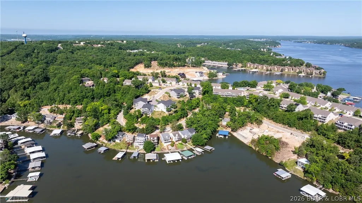
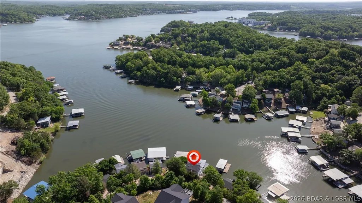
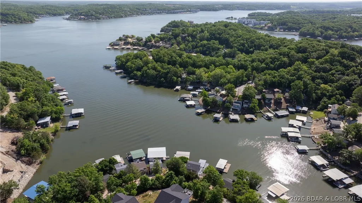
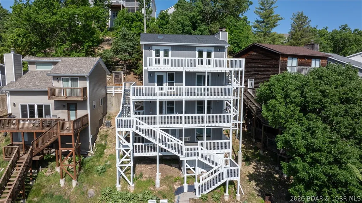
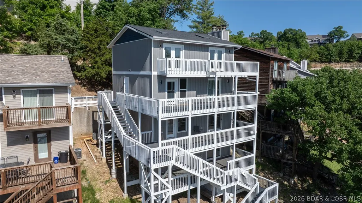
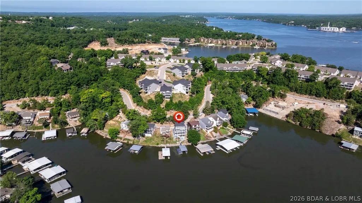
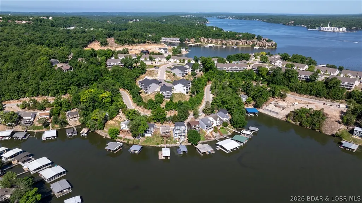
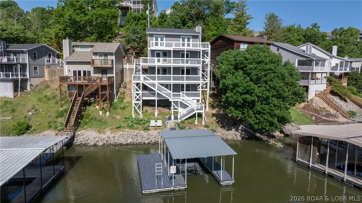
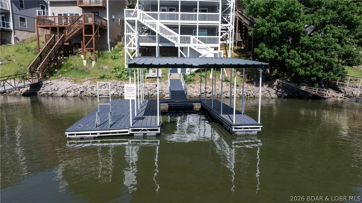
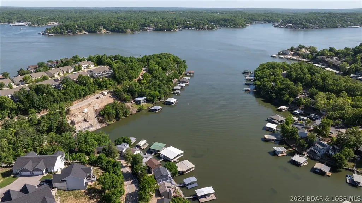
Check out this incredible investment opportunity to own a versatile 4-unit property located right on the water. Whether you're looking to operate a multi-family rental, a spacious single-family home, or live in one unit while renting out the others, this property offers endless possibilities. Enjoy stunning views of the main channel from every level. Completely updated in 2025, the property features luxury vinyl plank flooring, granite countertops, new appliances, siding, roof & more. Each of the 4 units has a private entrance & deck. Unit #1, located on the lowest level, is a studio apartment with a full kitchen & bathroom. Unit #2 includes 1 bedroom, 1.5 bathrooms, a full kitchen, & a living area. Unit #3 also features 1 bedroom, 1.5 bathrooms, a full kitchen, & a living room. Unit #4, situated on the top floor, offers 2 bedrooms, 1.5 bathrooms, a kitchen, & a living area. A shared common area includes a laundry room & interior staircase connecting units. There is plenty of parking with 3 spots directly in front of the house and an additional 4 Parking spots located just above the house on Ginger Rd. The Seller is Motivated! Bring Offers!
| Price History | |
|---|---|
| 9/18/2026 | Listed $689,900 |
General Features
| Sewer | Community/Coop Sewer |
|---|---|
| Association Fee Includes | None |
| Tax Year | 2024 |
| Ownership | Fee Simple, |
| Community Features | Other,Laundry Facilities |
| County | Camden |
| Property Type | Residential |
| Subdivision Name | None |
| Possible Use | Multi-Family,Residential |
| Garage Y/N | false |
| Status | Active |
| Directions | Horseshoe Bend Parkway, turn right on Carol Road, left on the 2nd Ginger Road and Follow to shared driveway on right hand side. |
| ModificationTimestamp | 2026-09-18T19:58:20.950-00:00 |
| City | Lake Ozark |
| High School District | School Of The Osage |
| Zoning Description | Residential |
| MLS Area | A |
| Lot Size Units | Acres |
| Property Attached Y/N | false |
| Tax Annual Amount | 1348.64 |
| Lease Considered Y/N | false |
| Standard Status | Active |
| Middle/Junior School District | School Of The Osage |
| Elementary School District | School Of The Osage |
| PostalCity | Lake Ozark |
| Legal Description | Exact Legal to Govern |
| AttributionContact | (866) 224-1761 |
| Heating | Electric,Forced Air |
| Cooling | Central Air |
| Property Subtype | Detached |
| Occupancy Type | Vacant |
| Property Sub Type Additional | Detached,Single Family Residence |
| Construction Materials | Vinyl Siding |
| Waterfront Features | Lake Front |
| Property Condition | Updated/Remodeled |
| Virtual Tour | https://iplayerhd.com/player/video/3c4706c2-d68d-4c04-baff-b016db581c53/share |
| Year Built Effective | 2025 |
| Year Built | 1987 |
| Year Built Details | 1987 |
| Patio/Porch Features | Covered,Deck,Open |
| Architectural Style | Two Story |
| Stories Count | 2 |
| Levels | Two |
| Accessibility | Low Threshold Shower |
| Full Baths | 4 |
Interior Features
| Basement (Y/N) | false |
|---|---|
| Air Conditioning Y/N | true |
| Heating Y/N | true |
| Fireplace Y/N | true |
| LivingAreaSource | Assessor |
| Interior Amenities | Ceiling Fan(s),Fireplace,Cable TV,Walk-In Shower |
| Basement | None |
| Fireplace Features | One |
| Half Baths | 3 |
| Total Bedrooms | 5 |
| Total Baths | 7 |
| Total Fireplaces | 1 |
| Flooring | Luxury Vinyl Plank,Tile |
Exterior Features
| Parking Features | Assigned,No Garage,Open |
|---|---|
| Lot Features | Lake Front,Views |
| Water Source | Shared Well |
| Lot Dimensions | 38x80x55x102 |
| Road Surface Type | Asphalt,Concrete,Paved |
| Waterfront Y/N | true |
| Building Area Total | 2618 |
| Exterior Amenities | Blacktop Driveway,Concrete Driveway,Deck |
| Inclusions | Appliances, Dock |
| Foundation Details | Poured |
Amenities
- Foreclosure
- Views
- Short Sale
- New Construction
- Adult 55+
- Lease To Own
- No HOA Fees
- Furnished
- Primary On Main
- Air Conditioning
- Seller Finance
- Green
- Fixer Upper
- Horse
- Golf
- Fireplace
- Deck
- Garage
- Basement
- Pool
Property vs Single Family Average in 65049
Price
Taxes
Year Built
In The Neighborhood
Just Listed
Eldon
$ 599,999
20 Country Lane
Eldon, MO 65026
- Type
- Single Family
- Size
- 3,750 SqFt
- Rooms
- 4 Beds + 3.5 Baths
EXP Realty, LLC
Just Listed
Roach
$ 379,457
7450 State Hwy 7
Roach, MO 65787
- Type
- Single Family
- Size
- 1,529 SqFt
- Rooms
- 3 Beds + 2 Baths
RE/MAX Lake of the Ozarks
Just Listed
Sunrise Beach
$ 225,000
885 Spring Cove Road
Sunrise Beach, MO 65079
- Type
- Single Family
- Size
- 720 SqFt
- Rooms
- 2 Beds + 1 Baths
RE/MAX Lake of the Ozarks
Just Listed
Laurie
$ 325,000
318 Dunwurkin Road
Laurie, MO 65037
- Type
- Single Family
- Size
- 2,150 SqFt
- Rooms
- 4 Beds + 2 Baths
RE/MAX Lake of the Ozarks
Just Listed
Barnett
$ 325,000
21264 Lavender Road
Barnett, MO 65011
- Type
- Single Family
- Size
- 1,215 SqFt
- Rooms
- 3 Beds + 1.5 Baths
RE/MAX Lake of the Ozarks
Just Listed
Osage Beach
$ 799,000
1336 Seascape Lane
Osage Beach, MO 65065
- Type
- Single Family
- Size
- 2,408 SqFt
- Rooms
- 3 Beds + 3 Baths
RE/MAX Lake of the Ozarks
Just Listed
Macks Creek
$ 325,000
938 Coffey Hollow Road
Macks Creek, MO 65786
- Type
- Single Family
- Size
- 2,422 SqFt
- Rooms
- 4 Beds + 2 Baths
Coldwell Banker Lake Country
Just Listed
Versailles
$ 985,000
25098-r J Highway
Versailles, MO 65084
- Type
- Single Family
- Size
- 1,482 SqFt
- Rooms
- 3 Beds + 2.5 Baths
Country to Lake Realty
Just Listed
Rocky Mount
$ 750,000
31093 Winton Road
Rocky Mount, MO 65072
- Type
- Single Family
- Size
- 2,910 SqFt
- Rooms
- 5 Beds + 2.5 Baths
RE/MAX Lake of the Ozarks
Just Listed
Gravois Mills
$ 439,000
30501 Buchanan Road
Gravois Mills, MO 65037
- Type
- Single Family
- Size
- 740 SqFt
- Rooms
- 1 Beds + 1 Baths
RE/MAX at the Lake
Just Listed
Camdenton
$ 1,599,000
314 West Wind Lane
Camdenton, MO 65020
- Type
- Single Family
- Size
- 3,886 SqFt
- Rooms
- 4 Beds + 4 Baths
RE/MAX Lake of the Ozarks
Just Listed
Iberia
$ 499,900
1497 Highway 42
Iberia, MO 65486
- Type
- Single Family
- Size
- 1,872 SqFt
- Rooms
- 4 Beds + 2 Baths
Dunn and Associates LLC
 These Properties are provided courtesy of Broker Reciprocity/IDX Lake Of The Ozarks Board of REALTORS® and Bagnell Dam Association of REALTORS® MLS, Inc. Multiple Listing Service. This information is copyrighted by The Lake Of The Ozarks Board of REALTORS® and The Bagnell Dam Association of REALTORS® MLS, Inc. Multiple Listing Service. Information is being provided for consumers' personal, non-commercial use and may not be used for any purpose other than to identify prospective properties
