

Just Listed
Address
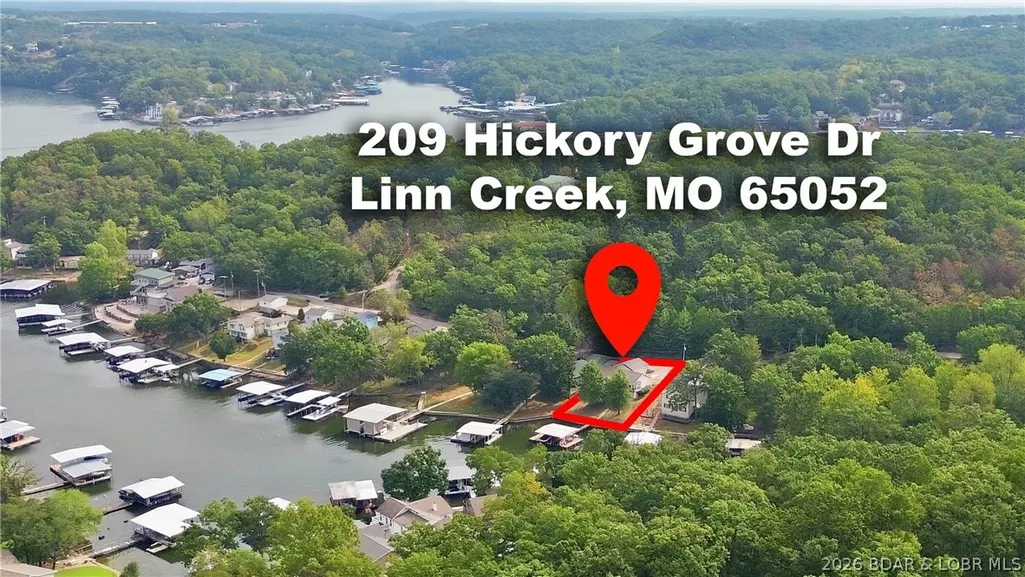
209 Hickory Grove Drive, Linn Creek, MO
Price
$ 925,000
Property Attributes
- MLS#3590177
- TypeSingle Family
- Listing Status Active
- CountyCamden
- CityLinn Creek
- AreaF
- NeighborhoodHickory Grove
- Zip65052
- Style
- Year Built1998
- Taxes$ 1325
- Price$ 925,000
- Bedrooms5
- Full Bathrooms4
- Half Bathrooms0
- Sqr Footage2554
Data Source:
Lake of the Ozarks MLS (LOBR)
Property Description
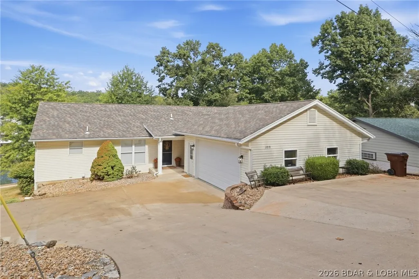
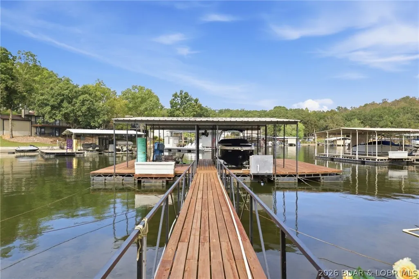
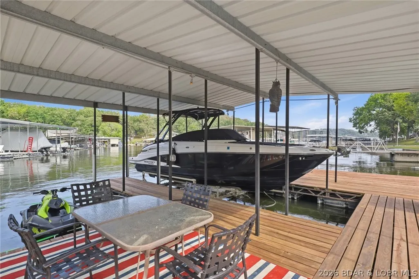
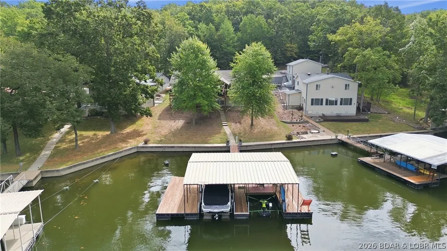
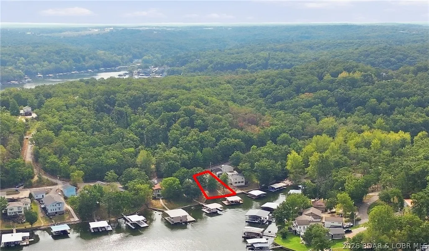
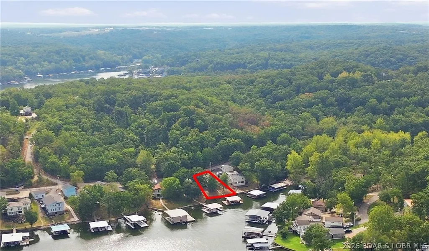
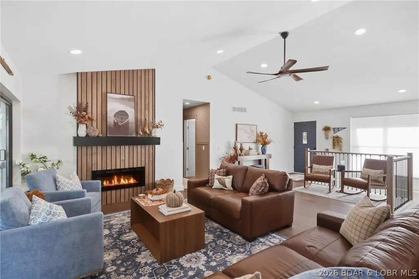
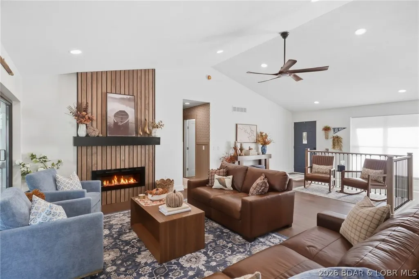
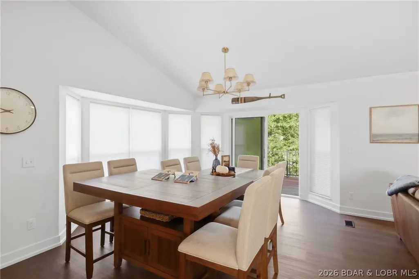
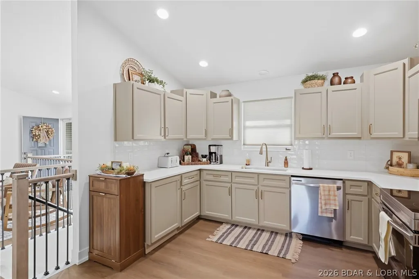
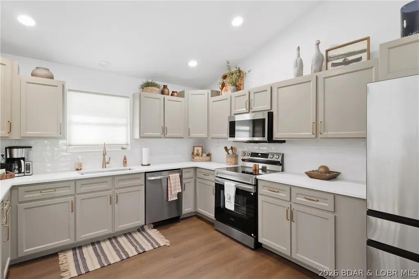
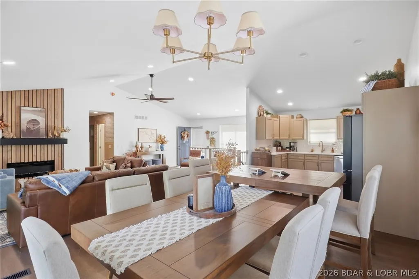
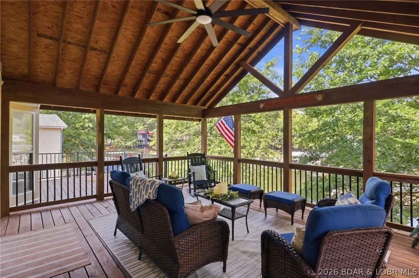
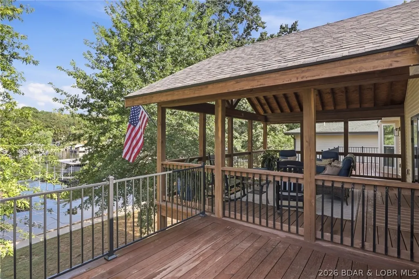
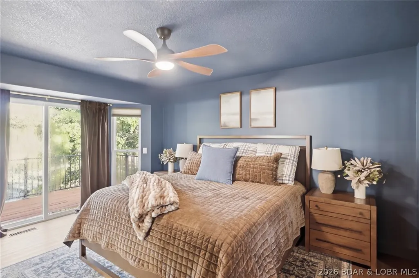
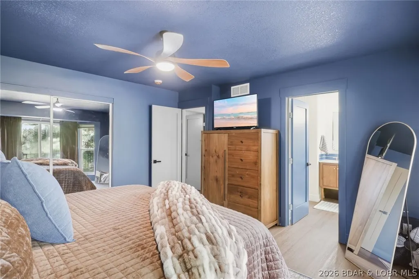
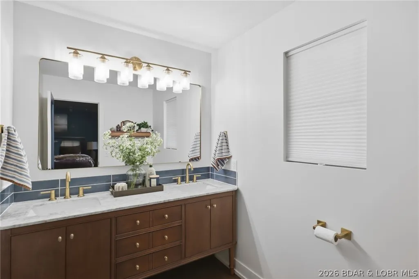
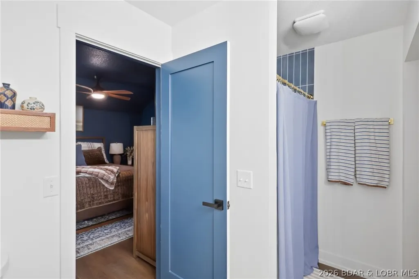
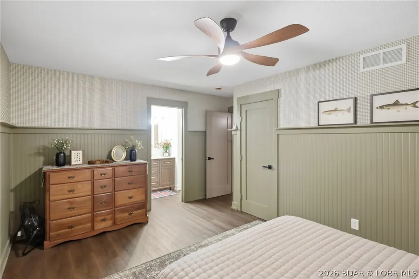
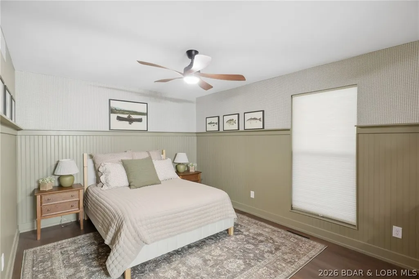
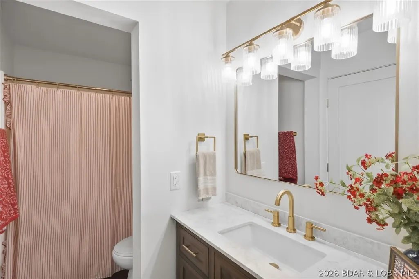
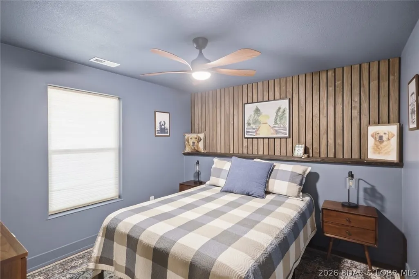
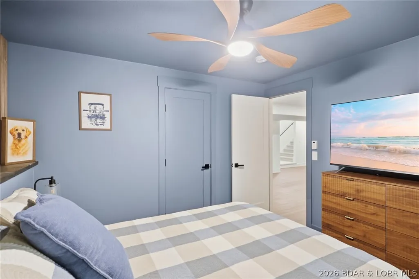
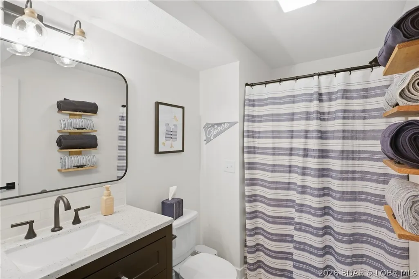
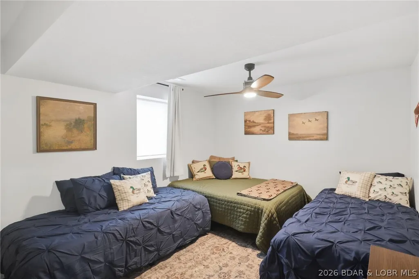
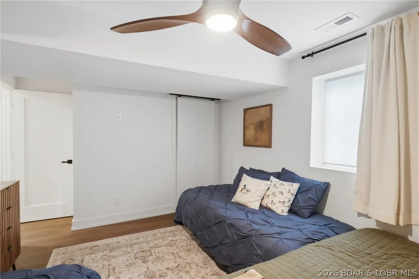
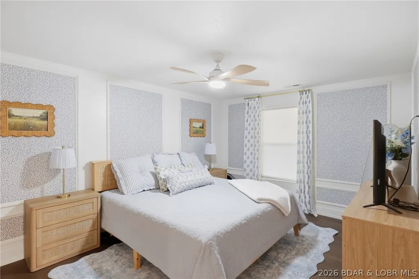
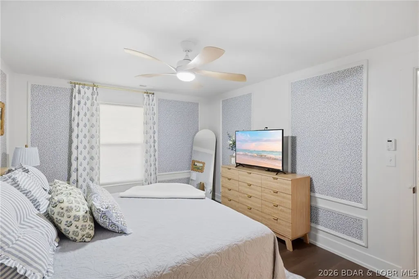
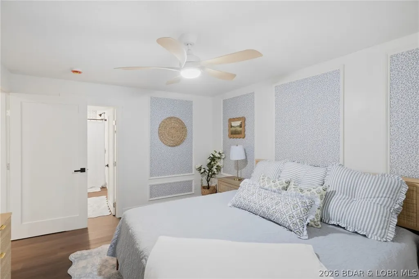
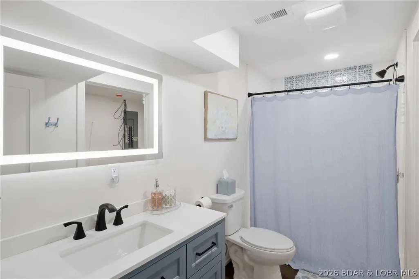
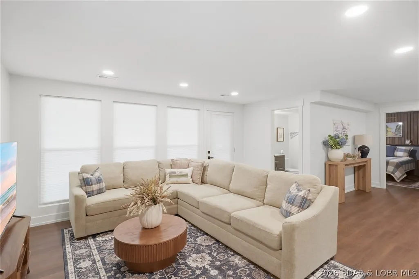
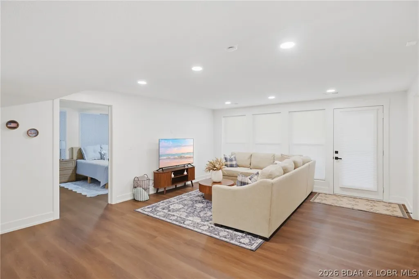
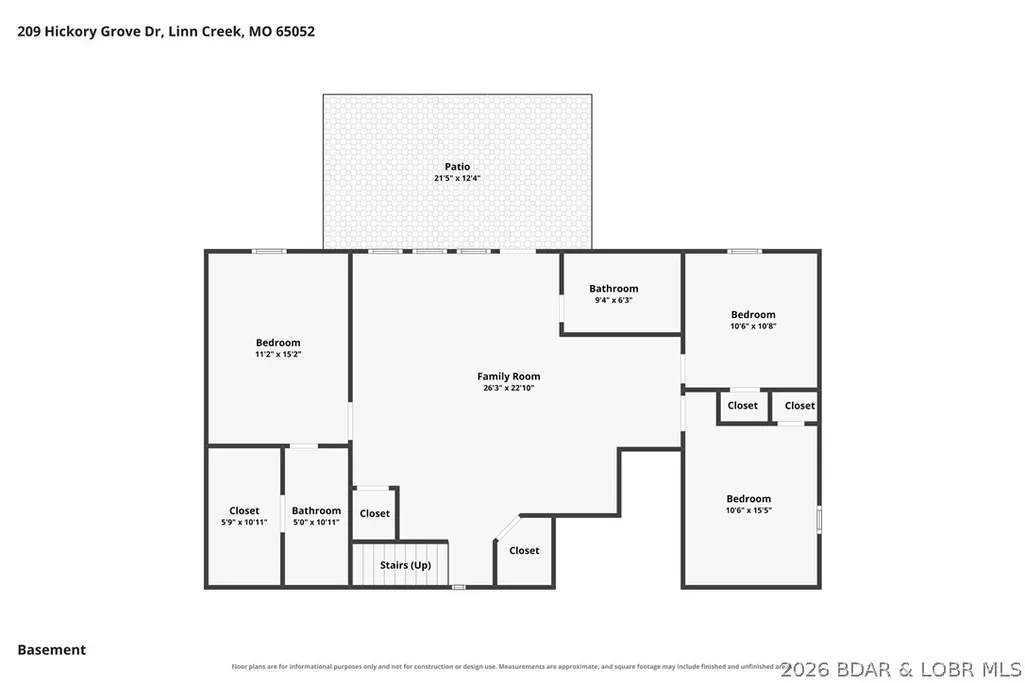
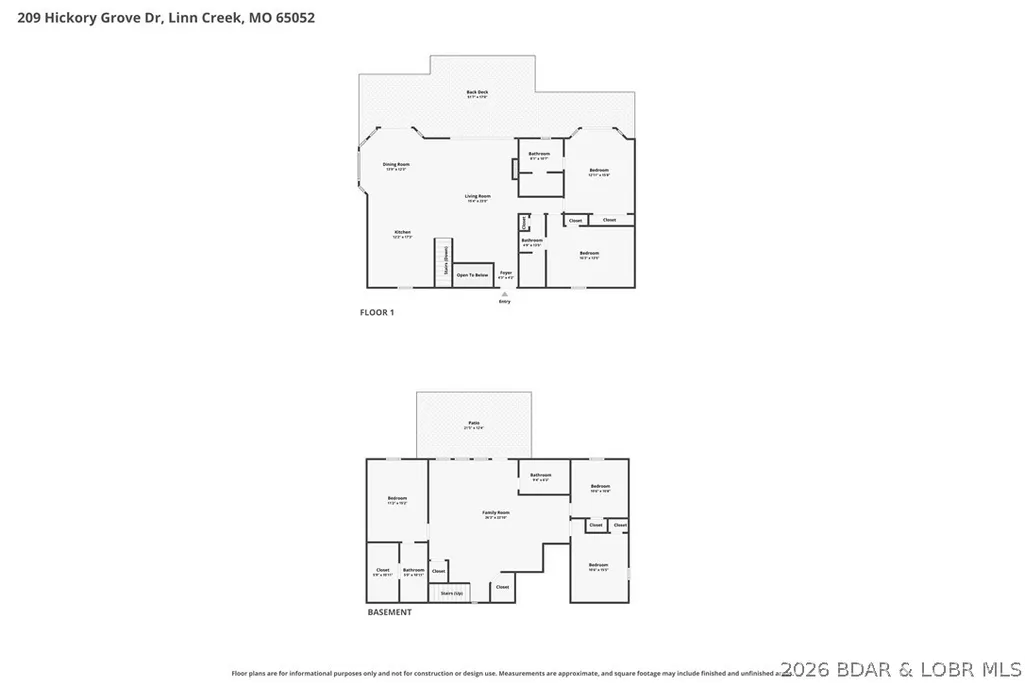
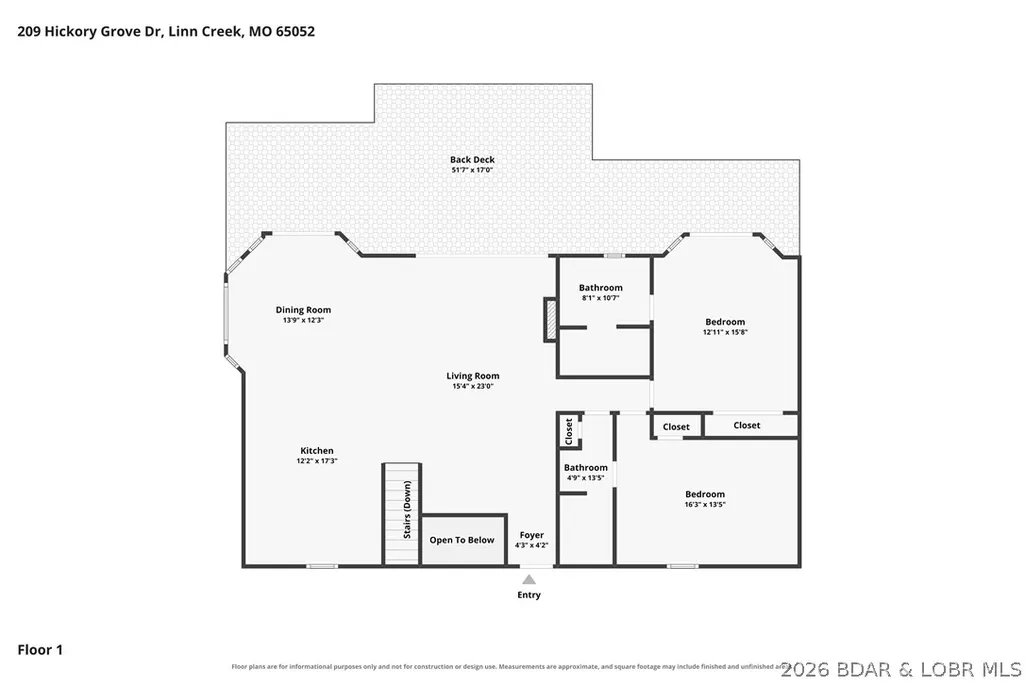
Turnkey waterfront living in the heart of Lake of the Ozarks. This beautifully remodeled 5-bedroom, 4-bath home in Linn Creek combines modern updates with the features that make lake living easy. The open-concept main level is highlighted by a dramatic 12-foot-wide door system that opens directly onto an expansive covered deck, seamlessly extending the living space outdoors. Two additional decks—off the dining area and primary suite—create multiple places to relax and enjoy the lake setting. The home features three private en-suite bedrooms, two separate living areas, an updated kitchen and thoughtfully remodeled spaces throughout. Outside, a semi-flat, usable yard provides easy access to the 28x46 private dock w/swim platform, while an attached 2-car garage and excellent parking offer conveniences that can be difficult to find in a waterfront property. Located in Linn Creek with convenient access to both Osage Beach and Camdenton, this move-in-ready property offers the opportunity to enjoy Lake of the Ozarks as a full-time residence, weekend escape or potential vacation rental.
| Price History | |
|---|---|
| 9/18/2026 | Listed $925,000 |
General Features
| Sewer | Septic Tank |
|---|---|
| Association Fee Includes | None |
| Tax Year | 2024 |
| Ownership | Fee Simple, |
| County | Camden |
| Property Type | Residential |
| Attached Garage | false |
| Subdivision Name | Hickory Grove |
| Possible Use | Residential |
| Garage Y/N | true |
| Status | Active |
| Directions | Hwy 54 to Y Road, stay right on Crystal Springs Rd. Left on Riley Ridge. Right on Heartlane Pt. Left on Hickory Grove to home on left. |
| ModificationTimestamp | 2026-09-18T19:25:21.037-00:00 |
| City | Linn Creek |
| High School District | Camdenton |
| Zoning Description | Residential |
| MLS Area | F |
| Lot Size Units | Acres |
| Carport Y/N | false |
| Property Attached Y/N | false |
| Tax Annual Amount | 1325 |
| Lease Considered Y/N | false |
| Virtual Tour | https://view.lakeozarkphotography.com/order/0711018b-3074-4e95-ae8c-08df0f50cf21?version=12_179&branding=false |
| Standard Status | Active |
| Middle/Junior School District | Camdenton |
| Elementary School District | Camdenton |
| PostalCity | Linn Creek |
| Legal Description | Lot 24 of Hickory Grove Subdivision. Legal to govern. |
| AttributionContact | (573) 933-9119 |
| Heating | Forced Air,Gas |
| Cooling | Central Air,Attic Fan |
| Utilities | High Speed Internet Available |
| Possession | Closing & Funding |
| Property Subtype | Detached |
| Property Sub Type Additional | Detached,Single Family Residence |
| Construction Materials | Vinyl Siding |
| Waterfront Features | Cove,Lake Front,Seawall |
| View | Lake |
| Roof | Architectural,Shingle |
| Exclusions | Sellers Personal Items |
| Property Condition | Updated/Remodeled |
| Virtual Tour | https://view.lakeozarkphotography.com/order/0711018b-3074-4e95-ae8c-08df0f50cf21?version=12_179&branding=true |
| Year Built Effective | 20206 |
| Year Built | 1998 |
| Year Built Details | 1998 |
| Appliances | Dryer,Dishwasher,Disposal,Microwave,Range,Refrigerator,Stove,Washer |
| Patio/Porch Features | Deck,Open,Patio |
| Architectural Style | One Story |
| Stories Count | 1 |
| Levels | One |
| Total Rooms | 12 |
| Full Baths | 4 |
| Garage Spaces | 2 |
Interior Features
| Basement (Y/N) | true |
|---|---|
| Air Conditioning Y/N | true |
| Heating Y/N | true |
| Fireplace Y/N | true |
| LivingAreaSource | Assessor |
| Interior Amenities | Built-in Features,Ceiling Fan(s),Custom Cabinets,Partially Furnished,Cable TV,Window Treatments |
| Basement | Full |
| Fireplace Features | Electric,One |
| Total Bedrooms | 5 |
| Total Baths | 4 |
| Total Fireplaces | 1 |
| Flooring | Tile |
| Furnished Y/N | Partially |
| Window Features | Window Treatments |
Exterior Features
| Parking Features | Detached,Electricity,Garage,Garage Door Opener,Heated Garage,Insulated Garage,Open,Other,Parking Pad,Workshop in Garage,Water Available |
|---|---|
| Lot Features | Gentle Sloping,Lake Front,Level,Other,Views |
| Water Source | Private,Well |
| Lot Dimensions | 80x122x64x118 |
| Road Surface Type | Asphalt,Concrete,Paved |
| Waterfront Y/N | true |
| Building Area Total | 2854 |
| Exterior Amenities | Concrete Driveway,Deck,Patio,Storage,Workshop |
| Inclusions | Kitchen Appliances, Detached Two-Car Garage, Two Well Dock, 8,000lbs Boat Lift |
| Foundation Details | Basement,Poured |
| Door Features | Storm Door(s) |
Amenities
- Foreclosure
- Views
- Short Sale
- New Construction
- Adult 55+
- Lease To Own
- No HOA Fees
- Furnished
- Primary On Main
- Air Conditioning
- Seller Finance
- Green
- Fixer Upper
- Horse
- Golf
- Fireplace
- Deck
- Garage
- Basement
- Pool
Property vs Single Family Average in 65052
Price
Taxes
Year Built
 These Properties are provided courtesy of Broker Reciprocity/IDX Lake Of The Ozarks Board of REALTORS® and Bagnell Dam Association of REALTORS® MLS, Inc. Multiple Listing Service. This information is copyrighted by The Lake Of The Ozarks Board of REALTORS® and The Bagnell Dam Association of REALTORS® MLS, Inc. Multiple Listing Service. Information is being provided for consumers' personal, non-commercial use and may not be used for any purpose other than to identify prospective properties
